
BEDS3
BATHS1 full 2 partial
SQUARE FEET1,402
MLS#24203097
STATUSActive
PROPERTY TYPEResidential - Single Family
Property Description
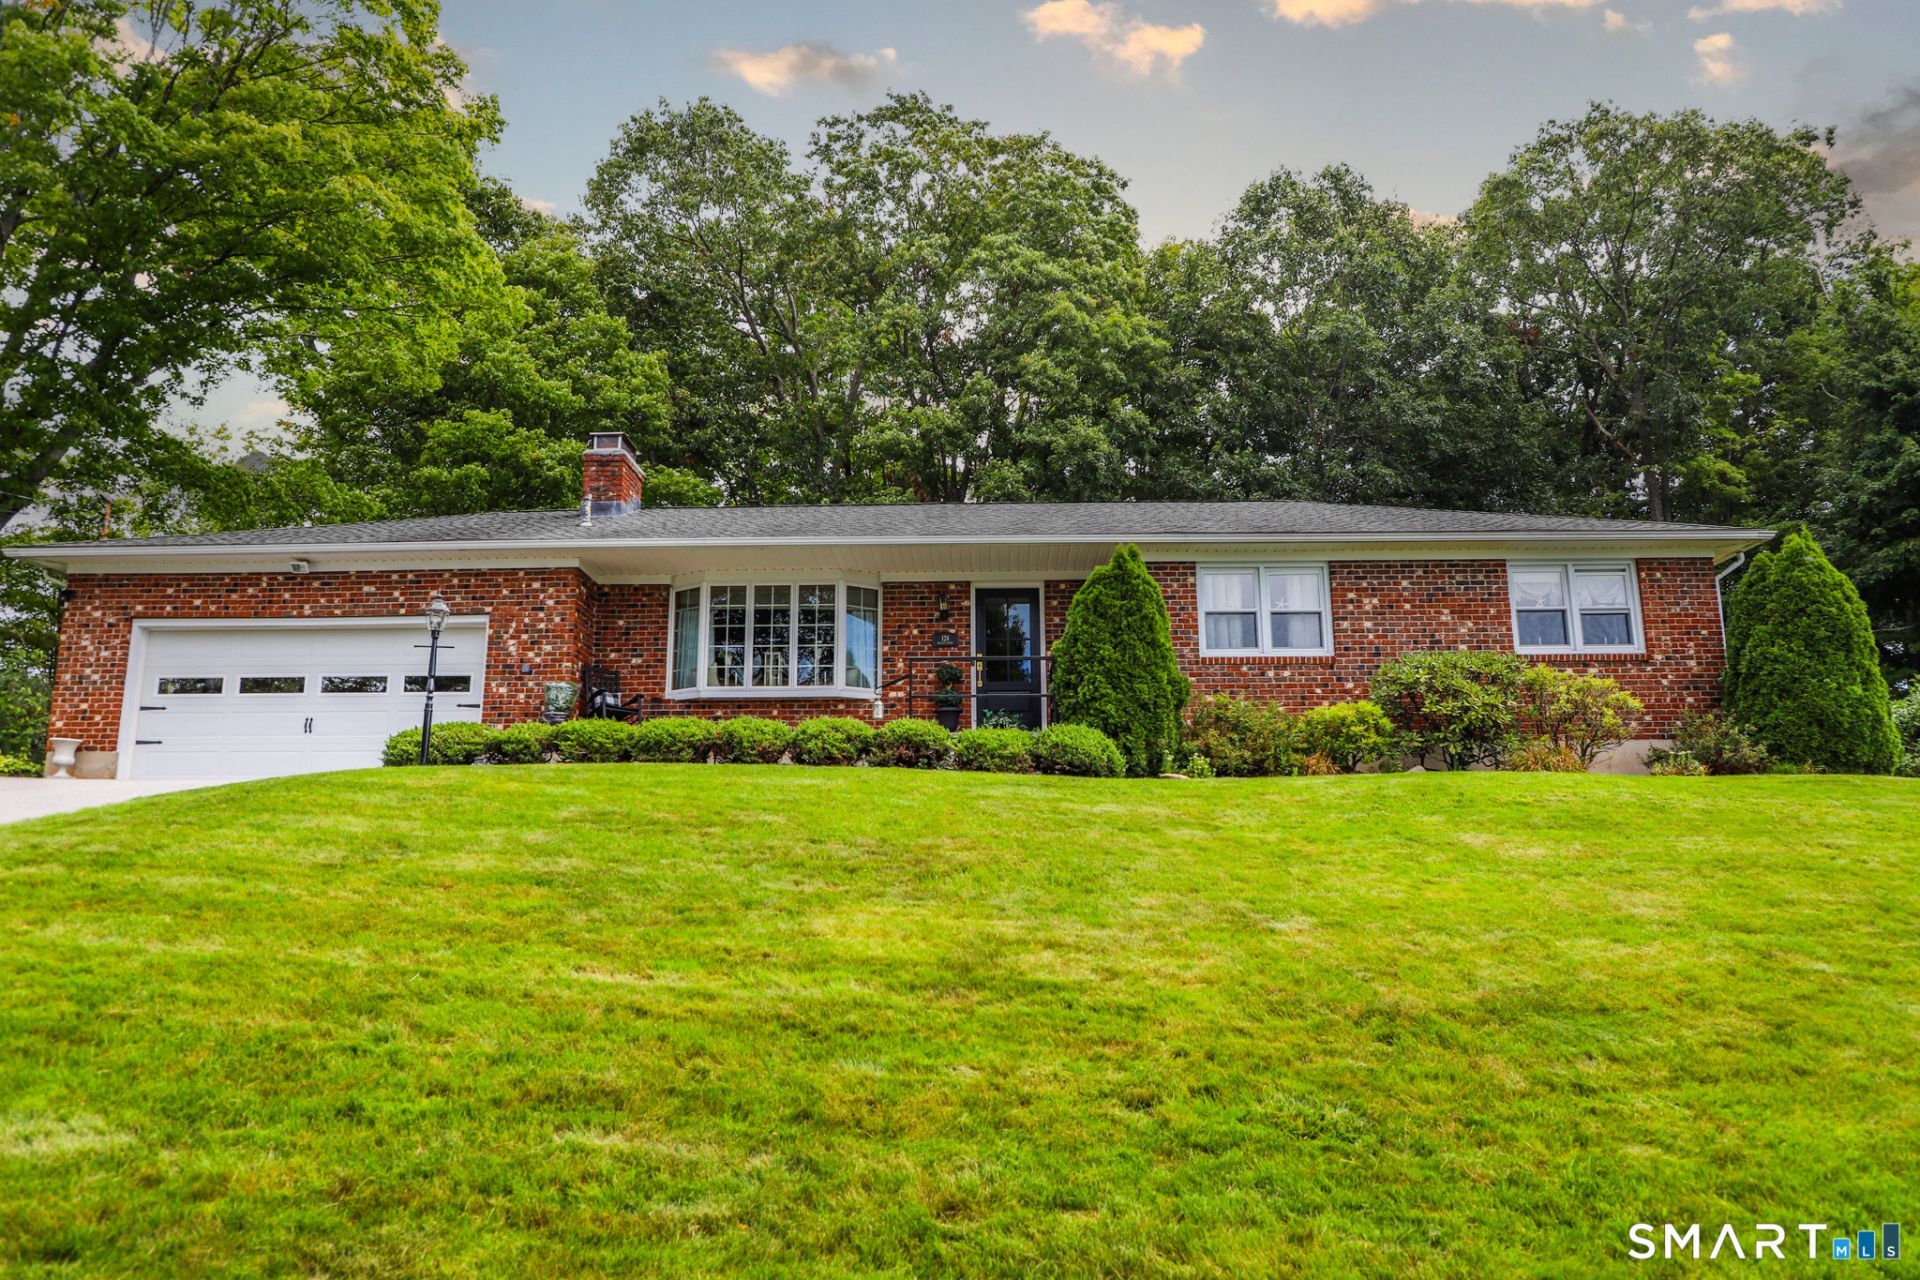
Welcome to 124 Beverly Road, ideally located on Torrington's desirable east side. This well-maintained 3-bedroom home offers hardwood floors, newer windows, a comfortable and functional layout, and plenty of updates throughout. The inviting living area features a fireplace with a pellet stove insert, creating a warm focal point for the home. The chimney has been repointed and serviced with new flashing for added peace of mind. The kitchen is equipped with new appliances, while the home features gas utilities and electric appliances. The primary bedroom includes the convenience of its own half bath and in-room laundry, making everyday living easy and efficient. With two half baths in total, the home offers additional convenience for both owners and guests. Outside, enjoy a fully fenced, level backyard with cast aluminum fencing - perfect for entertaining, pets, gardening, or simply relaxing outdoors. Additional highlights include a two-car garage and a recently serviced hot water heater. Located in a convenient east-side neighborhood close to shopping, dining, schools, and major routes, 124 Beverly Road offers a great combination of location, updates, and comfortable living.
Property Features
Property Type: Residential - Single Family
Basement: Full
Cooling: Ceiling Fans
Fireplaces: 1
Fuel Type: Gas In Street
Garage: 2 car attached
Heating: Hot Water
Home Style: Ranch
Lot Size: 0.29 Acres
Roof Type: Asphalt Shingle
Taxes: $7,085
Year Built: 1970
Amenities
Auto Garage Door Opener
Cable - Available
Feature Descriptions
Appliances: Electric Range, Microwave, Refrigerator, Dishwasher
Exterior: Brick
Lot: Lightly Wooded, Level Lot
Sewer: Public Sewer Connected
Water: Public Water Connected
Waterfront: Not Applicable
Local Schools
High School: Per Board of Ed
Elementary School: Per Board of Ed
Listed By / Shown By
Listing By
Agency Name: Litchfield County Real Estate
Agent Name: Kristen Duchene
Agency Phone: (860) 8064169
Shown By
Agency Title: Bain Real Estate
Agency Phone: (860) 927-4646

Estimate Your Payment
Estimated Payment
$ 1,534.38 per month $834.59 Principal & Interest $590.42 Property Tax $109.38 Homeowner's Insurance
124 Beverly | MLS# 24203097
This single family home located at 124 Beverly , Torrington, CT 06790 is currently listed for sale with an asking price of $375,000. This property was built in 1970 and has 3 bedrooms and 1 full and 2 partial baths with 1402 sq. ft. Search Torrington real estate on www.bainrealestate.com today.