
BEDS4
BATHS3 full
SQUARE FEET1,987
MLS#24180633
STATUSActive
PROPERTY TYPEResidential - Single Family
Property Description
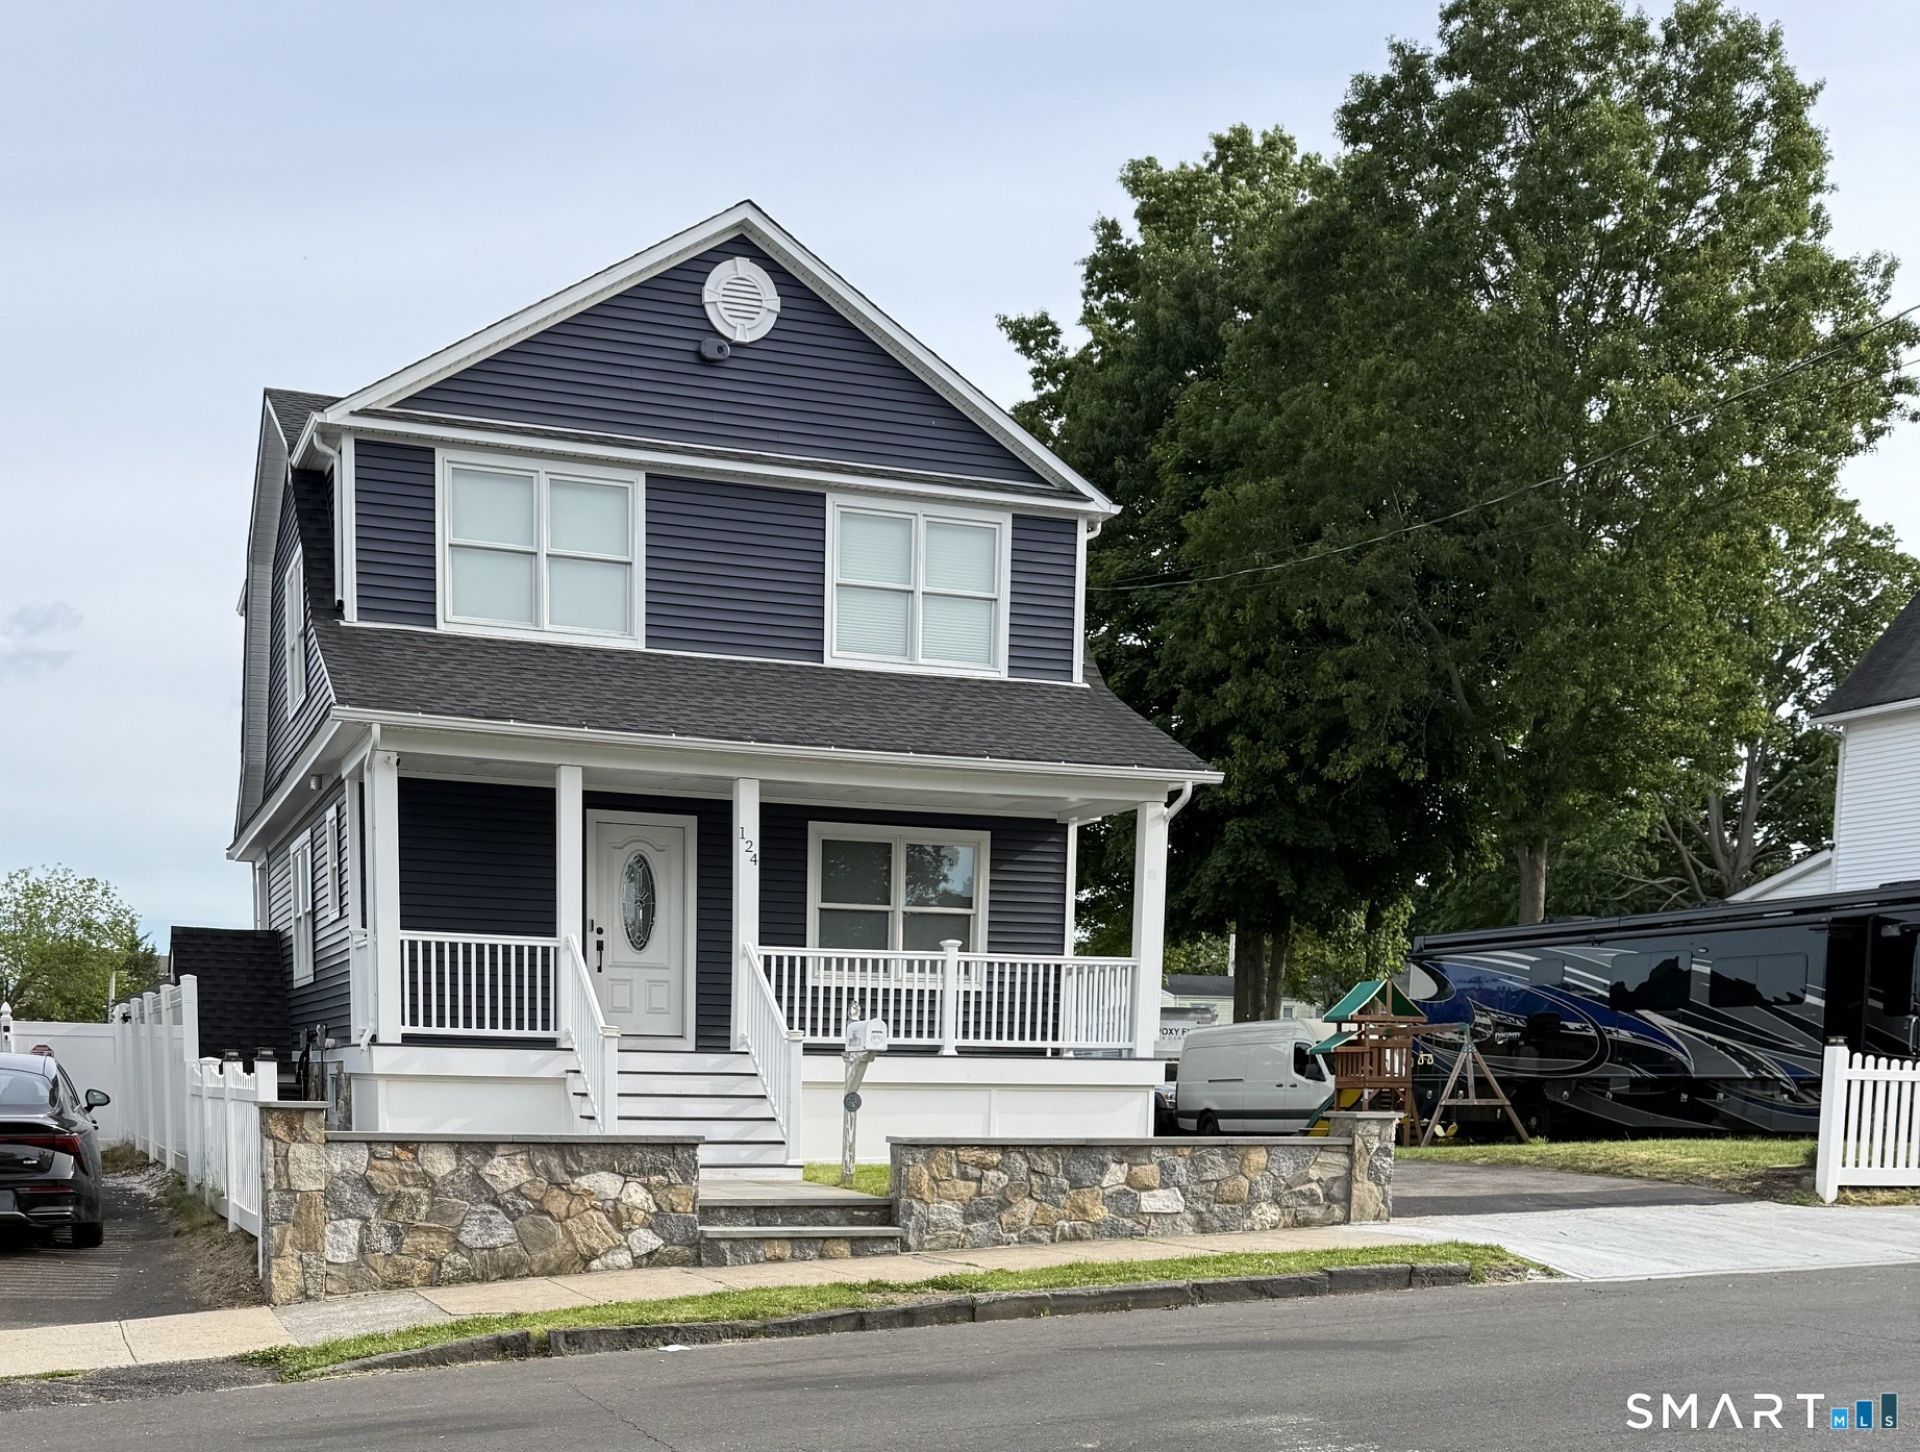
Beautifully renovated Colonial located in Bridgeport's desirable North End! This move-in ready home was extensively updated in 2020 and features a new roof, new siding, modern kitchen, updated bathrooms, refinished hardwood floors, central air conditioning, and an energy-efficient tankless heating system. Offering spacious living areas, this home also includes a detached two-car garage and a stunning oversized backyard situated on approximately 0.23 acres-perfect for entertaining, gardening, or enjoying outdoor activities. Relax on the large deck overlooking the private, fenced yard with attractive stone fencing. The partially finished basement provides additional versatile space that can be used as a recreation room, home office, gym, playroom, or for many other possibilities to fit your lifestyle. A rare opportunity to own a fully renovated home combining modern updates, comfort, and outdoor space in one of Bridgeport's most sought-after neighborhoods. Conveniently located near parks, shopping, restaurants, schools, and major highways.
Property Features
Property Type: Residential - Single Family
Basement: Full, Partially Finished
Cooling: Central Air
Fireplaces: 1
Fuel Type: Natural Gas
Garage: 2
Heating: Hot Water
Home Style: Colonial
Lot Size: 0.23 Acres
Roof Type: Asphalt Shingle
Taxes: $6,746
Year Built: 1916
Amenities
Security System
Feature Descriptions
Appliances: Gas Range, Microwave, Refrigerator, Dishwasher, Washer, Dryer
Days on Site: 47
Energy Saving Features: Active Solar
Exterior: Vinyl Siding
Lot: Level Lot
Parking Spaces: 6
Sewer: Public Sewer Connected
Water: Public Water Connected
Waterfront: Not Applicable
Local Schools
High School: Per Board of Ed
Elementary School: Per Board of Ed
Listed By / Shown By
Listing By
Agency Name: Rosana Melo Realty
Agent Name: Rosania Melo
Shown By
Agency Title: Bain Real Estate
Agency Phone: (860) 927-4646

Estimate Your Payment
Estimated Payment
$ 2,022.14 per month $1,290.81 Principal & Interest $562.17 Property Tax $169.16 Homeowner's Insurance
124 Harmony | MLS# 24180633
This single family home located at 124 Harmony, Bridgeport, CT 06606 is currently listed for sale with an asking price of $579,990. This property was built in 1916 and has 4 bedrooms and 3 full baths with 1987 sq. ft. Search Bridgeport real estate on www.bainrealestate.com today.