
BEDS6
BATHS7 full 3 partial
SQUARE FEET9,349
MLS#24184011
STATUSUnder Contract
PROPERTY TYPEResidential - Single Family
Property Description
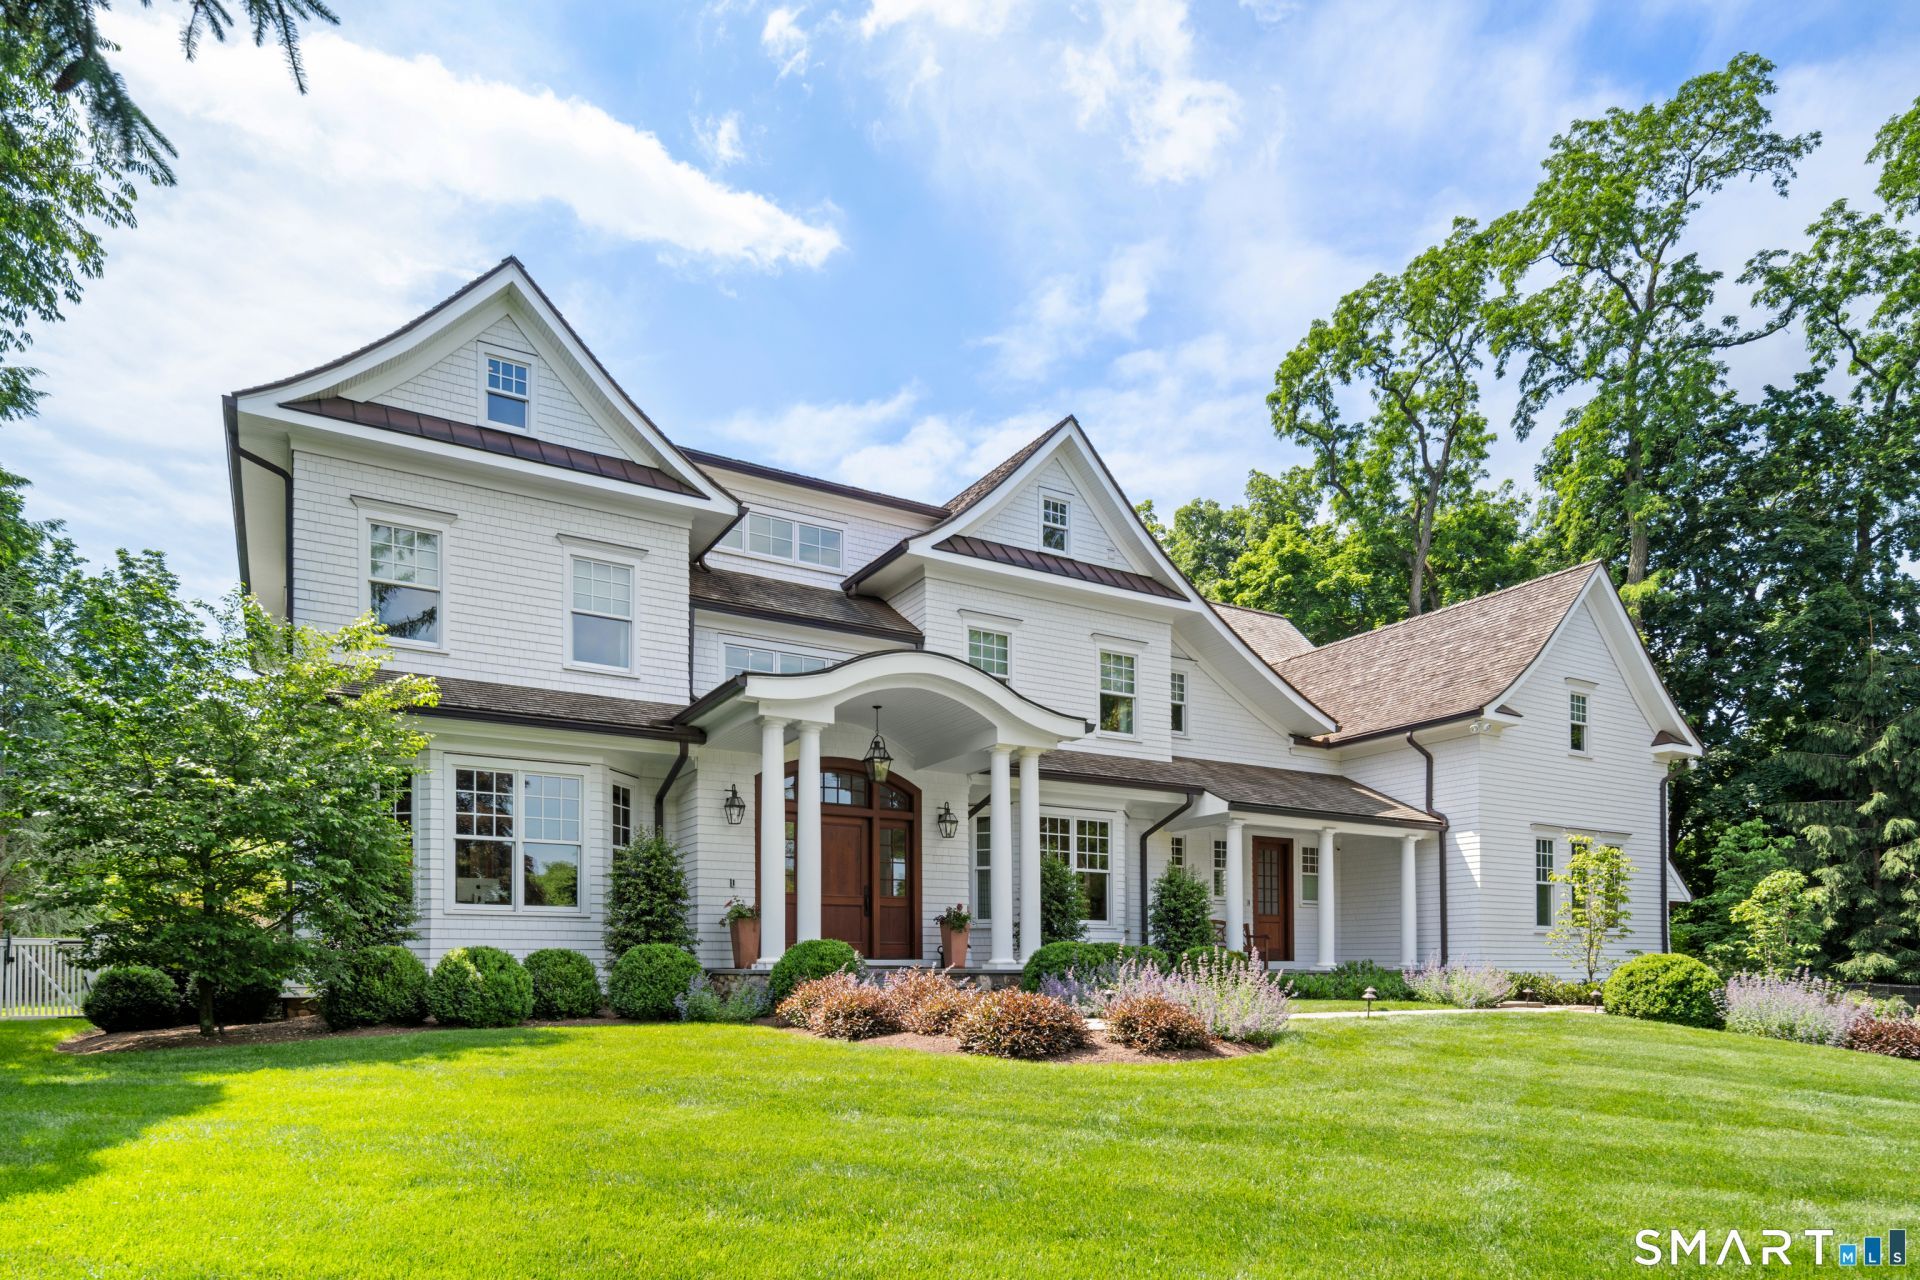
An exceptional home in coveted Greens Farms, 124 Hillandale Road captures the essence of classic Connecticut living. Timeless, elegant, and impeccably maintained, this beautiful estate is surrounded by mature landscaping and a peaceful, private setting, while remaining just minutes from everything Westport has to offer. Spanning four finished levels connected by an elevator, the home seamlessly blends classic architecture with modern comfort. Sun-filled living spaces, beautiful millwork, and thoughtfully designed interiors create an atmosphere that is both sophisticated and welcoming. Whether hosting family and friends or enjoying a quiet evening at home, the layout is designed to accommodate every stage of life with ease. Every detail has been carefully considered, from the state-of-the-art movie theater and golf simulator to the fitness and recreation spaces that make everyday living feel a little more special. Outside, beautifully landscaped grounds and picture perfect pool with auto-cover provide the perfect backdrop for relaxing, entertaining, and making lasting memories, with an outdoor fireplace and multiple gathering spaces to enjoy throughout the seasons. Effortlessly elegant, 124 Hillandale Road embodies the very best of Greens Farms living-a home where timeless design and modern amenities come together to create something truly special.
Property Features
Property Type: Residential - Single Family
Basement: Full, Heated, Fully Finished, Cooled, Liveable Space, Full With Walk-Out
Cooling: Central Air
Fireplaces: 4
Fuel Type: Natural Gas
Garage: 3 car attached
Heating: Hot Air
Home Style: Colonial
Lot Size: 1.00 Acres
Roof Type: Wood Shingle
Taxes: $48,261
Year Built: 2015
Amenities
Elevator
Open Floor Plan
Security System
Feature Descriptions
Appliances: Gas Range, Refrigerator, Washer, Dryer
Days on Site: 32
Exterior: Grill, Lighting, Hot Tub, Underground Sprinkler, Patio
Exterior: Shingle, Wood
Lot: Level Lot, Cleared, Professionally Landscaped, Open Lot
Pool: Gunite, Heated, Spa, Salt Water, In Ground Pool
Sewer: Septic
Swimming Pool: Yes
Water: Public Water Connected
Waterfront: Beach Rights
Local Schools
High School: Staples
Elementary School: Greens Farms
Listed By / Shown By
Listing By
Agency Name: Serhant Connecticut, LLC
Agent Name: Meredith Cohen
Agency Phone: (646) 4807665
Shown By
Agency Title: Bain Real Estate
Agency Phone: (860) 927-4646

Estimate Your Payment
Estimated Payment
$ 20,383.77 per month $14,466.18 Principal & Interest $4,021.75 Property Tax $1,895.83 Homeowner's Insurance
124 Hillandale | MLS# 24184011
This single family home located at 124 Hillandale, Westport, CT 06880 is currently listed for sale with an asking price of $6,500,000. This property was built in 2015 and has 6 bedrooms and 7 full and 3 partial baths with 9349 sq. ft. Search Westport real estate on www.bainrealestate.com today.