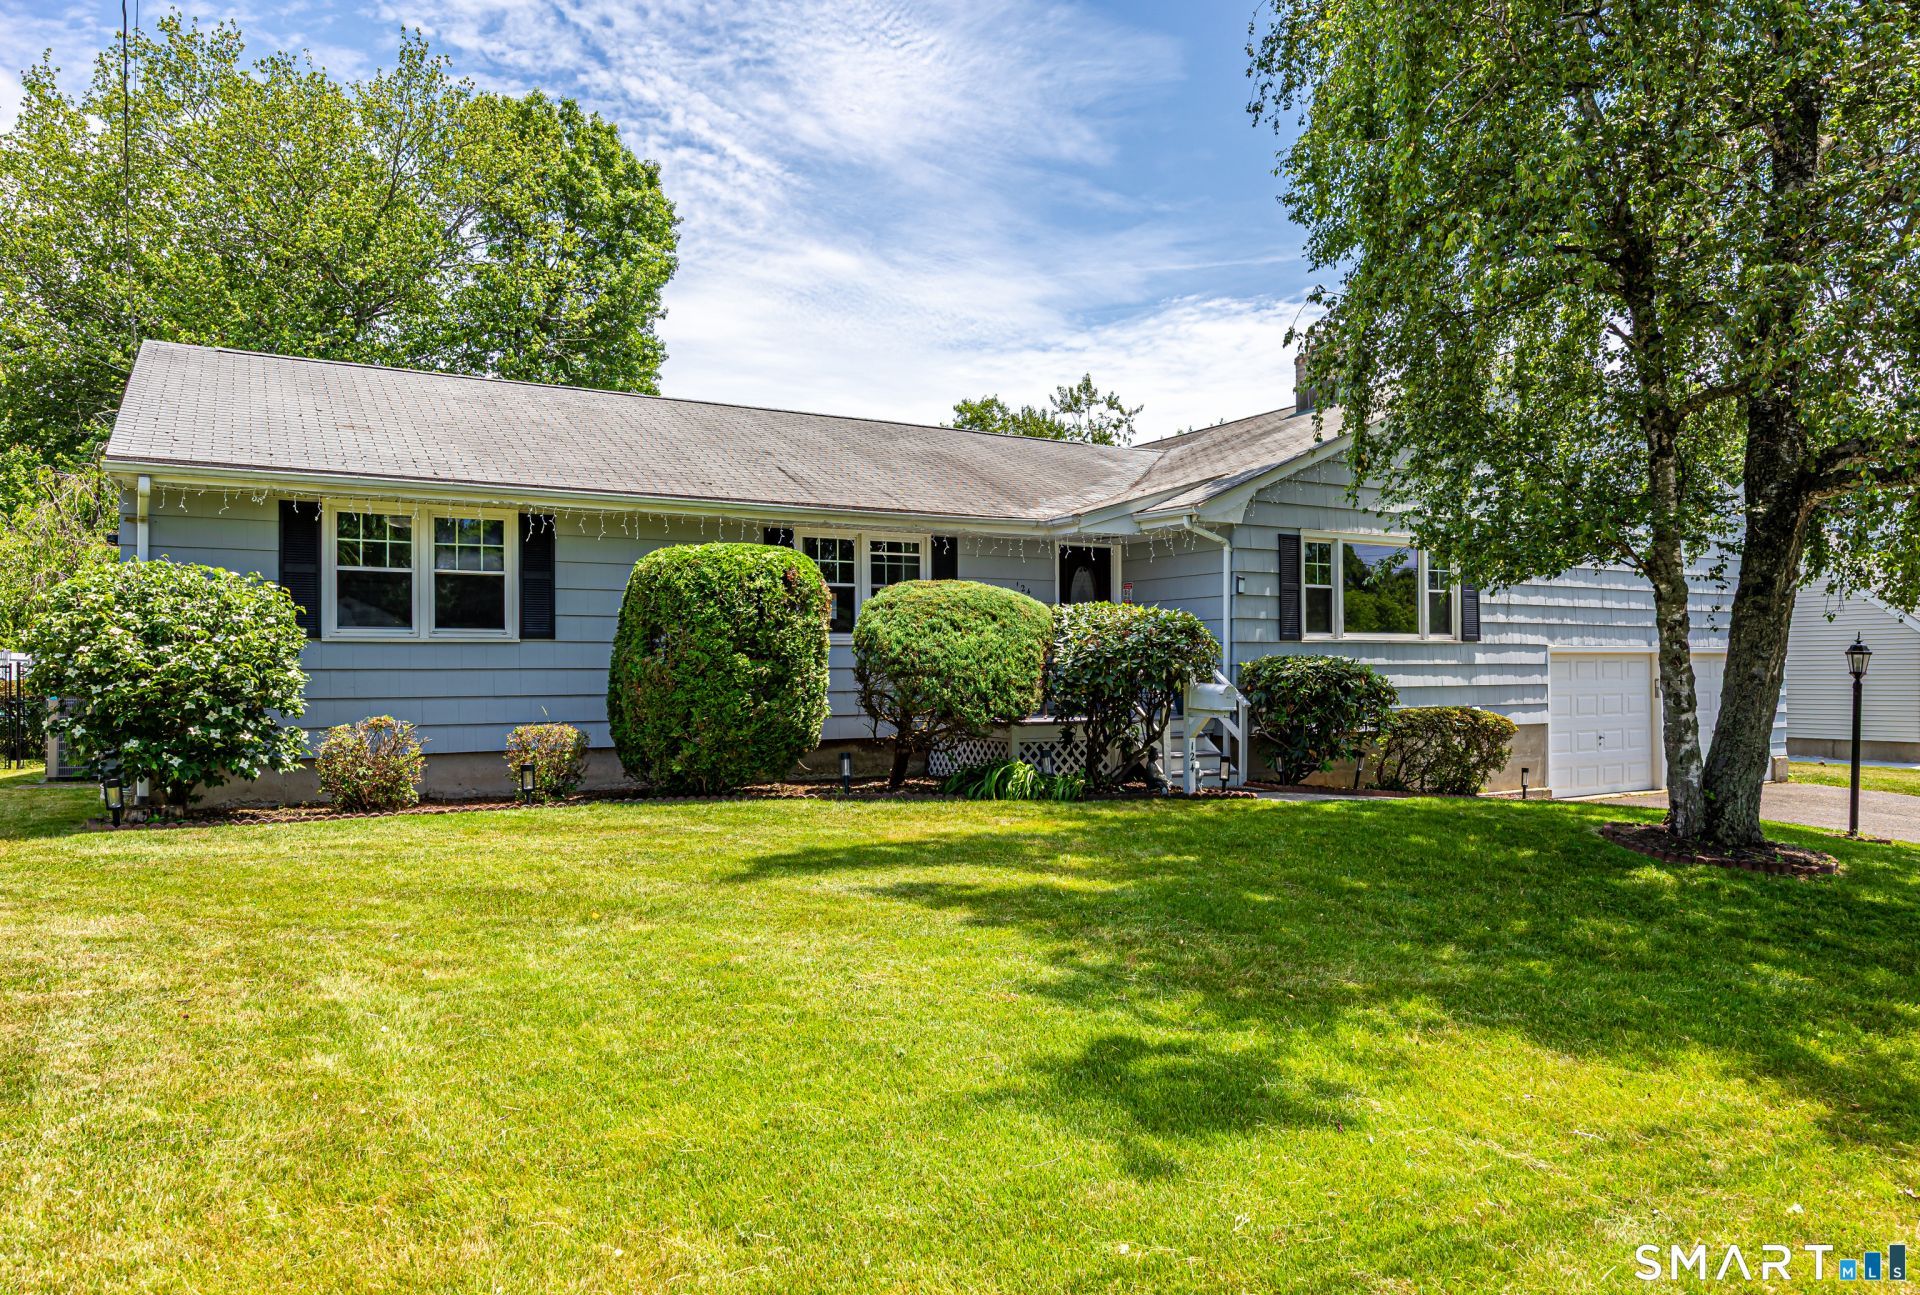

BEDS3
BATHS3 full
SQUARE FEET3,300
MLS#24183468
STATUSActive
PROPERTY TYPEResidential - Single Family
Property Description
Welcome to this spacious and versatile ranch-style home in desirable Stratford, offering exceptional living space, comfort, and endless possibilities. This well-maintained home features 3 bedrooms and 3 full bathrooms. The main level boasts an oversized living room with a beautiful fireplace, a formal dining room, and a large eat-in kitchen with a center island. Sliding glass doors lead to an expansive deck overlooking a private backyard oasis complete with an in-ground swimming pool and charming gazebo, perfect for entertaining family and friends. The generously sized primary suite offers a spacious private bath and a large walk-in closet, while two additional bedrooms provide ample closet space. The finished lower level offers incredible flexibility, featuring a huge family room, a large flexible living space, two additional bedrooms, a full bathroom, and a kitchenette area. The finished space provides excellent potential for multigenerational living, guest accommodations, a home office, gym, or recreation area. Please note that the kitchenette is not town approved, and buyers are encouraged to perform their own diligence regarding permitted uses. Additional highlights include an attached two-car garage, abundant storage, and a floor plan designed for both everyday living and entertaining. Conveniently located near shopping, restaurants, parks, schools, Stratford's shoreline, Metro-North, I-95, and the Merritt Parkway.
Property Features
Property Type: Residential - Single Family
Basement: Full, Heated, Fully Finished, Cooled, Walk-out, Liveable Space
Cooling: Central Air
Fireplaces: 1
Fuel Type: Gas In Street
Garage: 2 car attached
Heating: Hot Water
Home Style: Ranch
Lot Size: 0.30 Acres
Roof Type: Asphalt Shingle
Taxes: $9,092
Year Built: 1967
Feature Descriptions
Appliances: Gas Range, Refrigerator, Dishwasher, Washer, Dryer
Days on Site: 23
Exterior: Gazebo, Deck
Exterior: Wood
Lot: Fence - Full, Level Lot
Parking Spaces: 6
Pool: Heated, In Ground Pool
Sewer: Public Sewer In Street
Swimming Pool: Yes
Water: Public Water Connected
Waterfront: Not Applicable
Local Schools
High School: Per Board of Ed
Elementary School: Per Board of Ed
Listed By / Shown By
Listing By
Agency Name: MG Team Realty
Agent Name: Martha Gomez
Agency Phone: (203) 2868707
Shown By
Agency Title: Bain Real Estate
Agency Phone: (860) 927-4646

Estimate Your Payment
Estimated Payment
$ 2,363.66 per month $1,419.91 Principal & Interest $757.67 Property Tax $186.08 Homeowner's Insurance
124 Pasadena | MLS# 24183468
This single family home located at 124 Pasadena, Stratford, CT 06614 is currently listed for sale with an asking price of $638,000. This property was built in 1967 and has 3 bedrooms and 3 full baths with 3300 sq. ft. Search Stratford real estate on www.bainrealestate.com today.