
BEDS3
BATHS2 full
SQUARE FEET2,025
MLS#24169826
STATUSActive
PROPERTY TYPEResidential - Single Family
Property Description
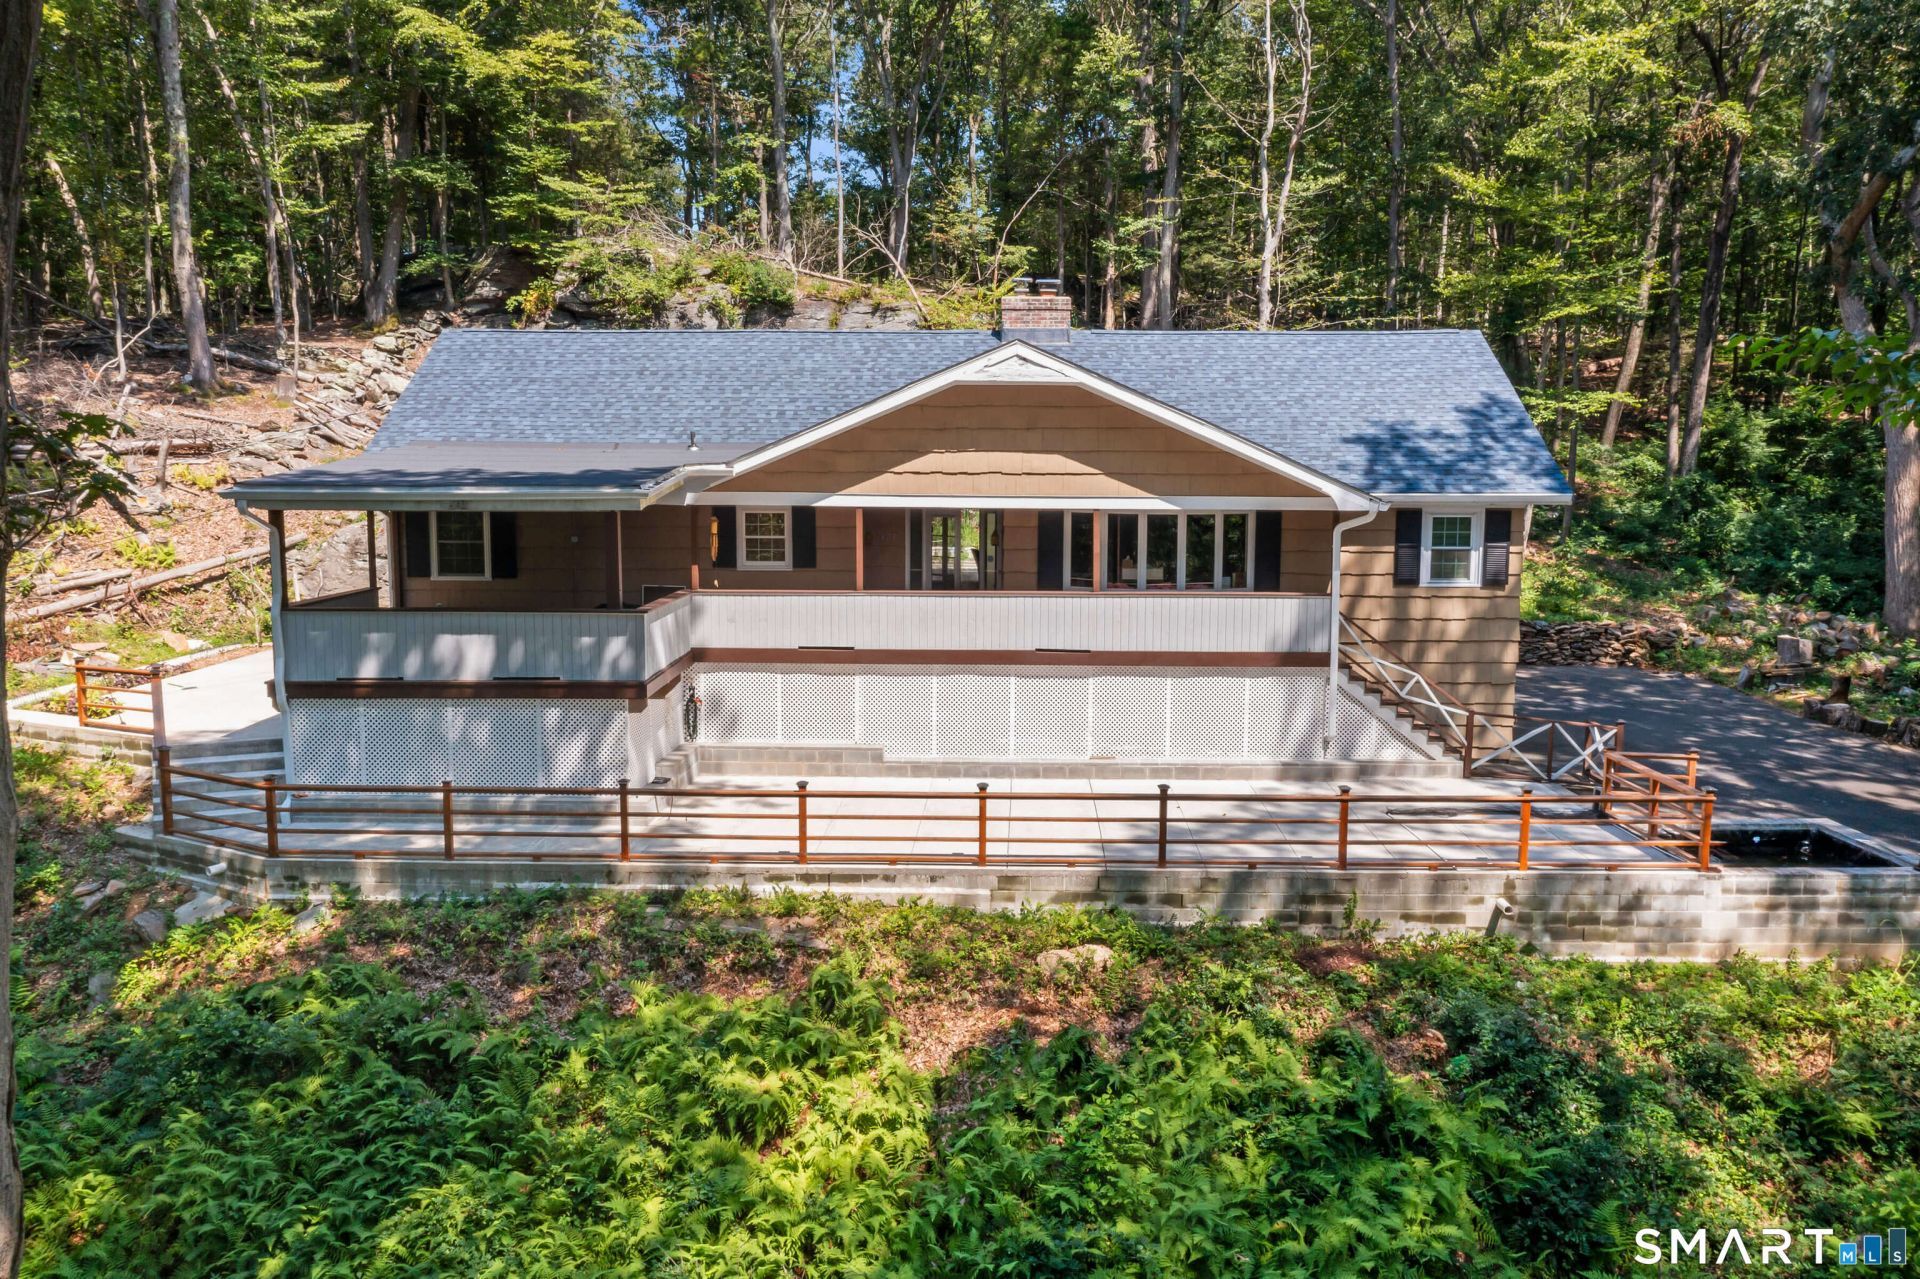
Now Fully Painted and Ready-to-Move-in! Set on over 3 wooded acres in Lower Easton, 125 Buck Hill Road is a spacious, character-rich ranch offering privacy, flexibility, and potential. Tucked among mature trees and natural rock outcroppings, the home feels like a private retreat-yet it's just minutes from Fairfield, Westport, and the Merritt Parkway for NYC commuters! Originally built in 1967 and thoughtfully updated, the home features a modern kitchen with granite counters, stainless steel appliances, and a large island that flows into multiple living and entertaining areas. The primary suite includes an en-suite bath and ample closet space, with two additional bedrooms offering versatility for guests or work-from-home needs. Enjoy a covered front porch, rear deck, terraced patio, and finished lower level with rec space and fireplace. Additional highlights include: Anderson windows, central air, surround sound, dual fuel heating, and an attached 2-car garage. Located in a top-rated school district, this home is a rare opportunity to create your dream property in a peaceful and desirable setting.
Property Features
Property Type: Residential - Single Family
Basement: Full, Fully Finished
Cooling: Central Air
Fireplaces: 1
Fuel Type: Electric, Natural Gas
Garage: 2 car attached
Heating: Hot Air
Home Style: Ranch
Lot Size: 3.07 Acres
Roof Type: Asphalt Shingle
Taxes: $9,995
Year Built: 1967
Amenities
Audio System
Open Floor Plan
Feature Descriptions
Appliances: Oven/Range, Range Hood, Refrigerator, Freezer
Days on Site: 84
Exterior: Wrap Around Deck, Deck, Covered Deck, Patio
Exterior: Shingle, Wood
Lot: Treed
Sewer: Septic
Water: Public Water Connected
Waterfront: Not Applicable
Local Schools
High School: Joel Barlow
Elementary School: Samuel Staples
Listed By / Shown By
Listing By
Agency Name: Serhant Connecticut, LLC
Agent Name: Jessica Lane Alsina
Agency Phone: (646) 4807665
Shown By
Agency Title: Bain Real Estate
Agency Phone: (860) 927-4646

Estimate Your Payment
Estimated Payment
$ 2,718.32 per month $1,666.95 Principal & Interest $832.92 Property Tax $218.46 Homeowner's Insurance
125 Buck Hill | MLS# 24169826
This single family home located at 125 Buck Hill, Easton, CT 06612 is currently listed for sale with an asking price of $749,000. This property was built in 1967 and has 3 bedrooms and 2 full baths with 2025 sq. ft. Search Easton real estate on www.bainrealestate.com today.