
BEDS3
BATHS2 full
SQUARE FEET1,436
MLS#24172641
STATUSActive
PROPERTY TYPEResidential - Single Family
Property Description
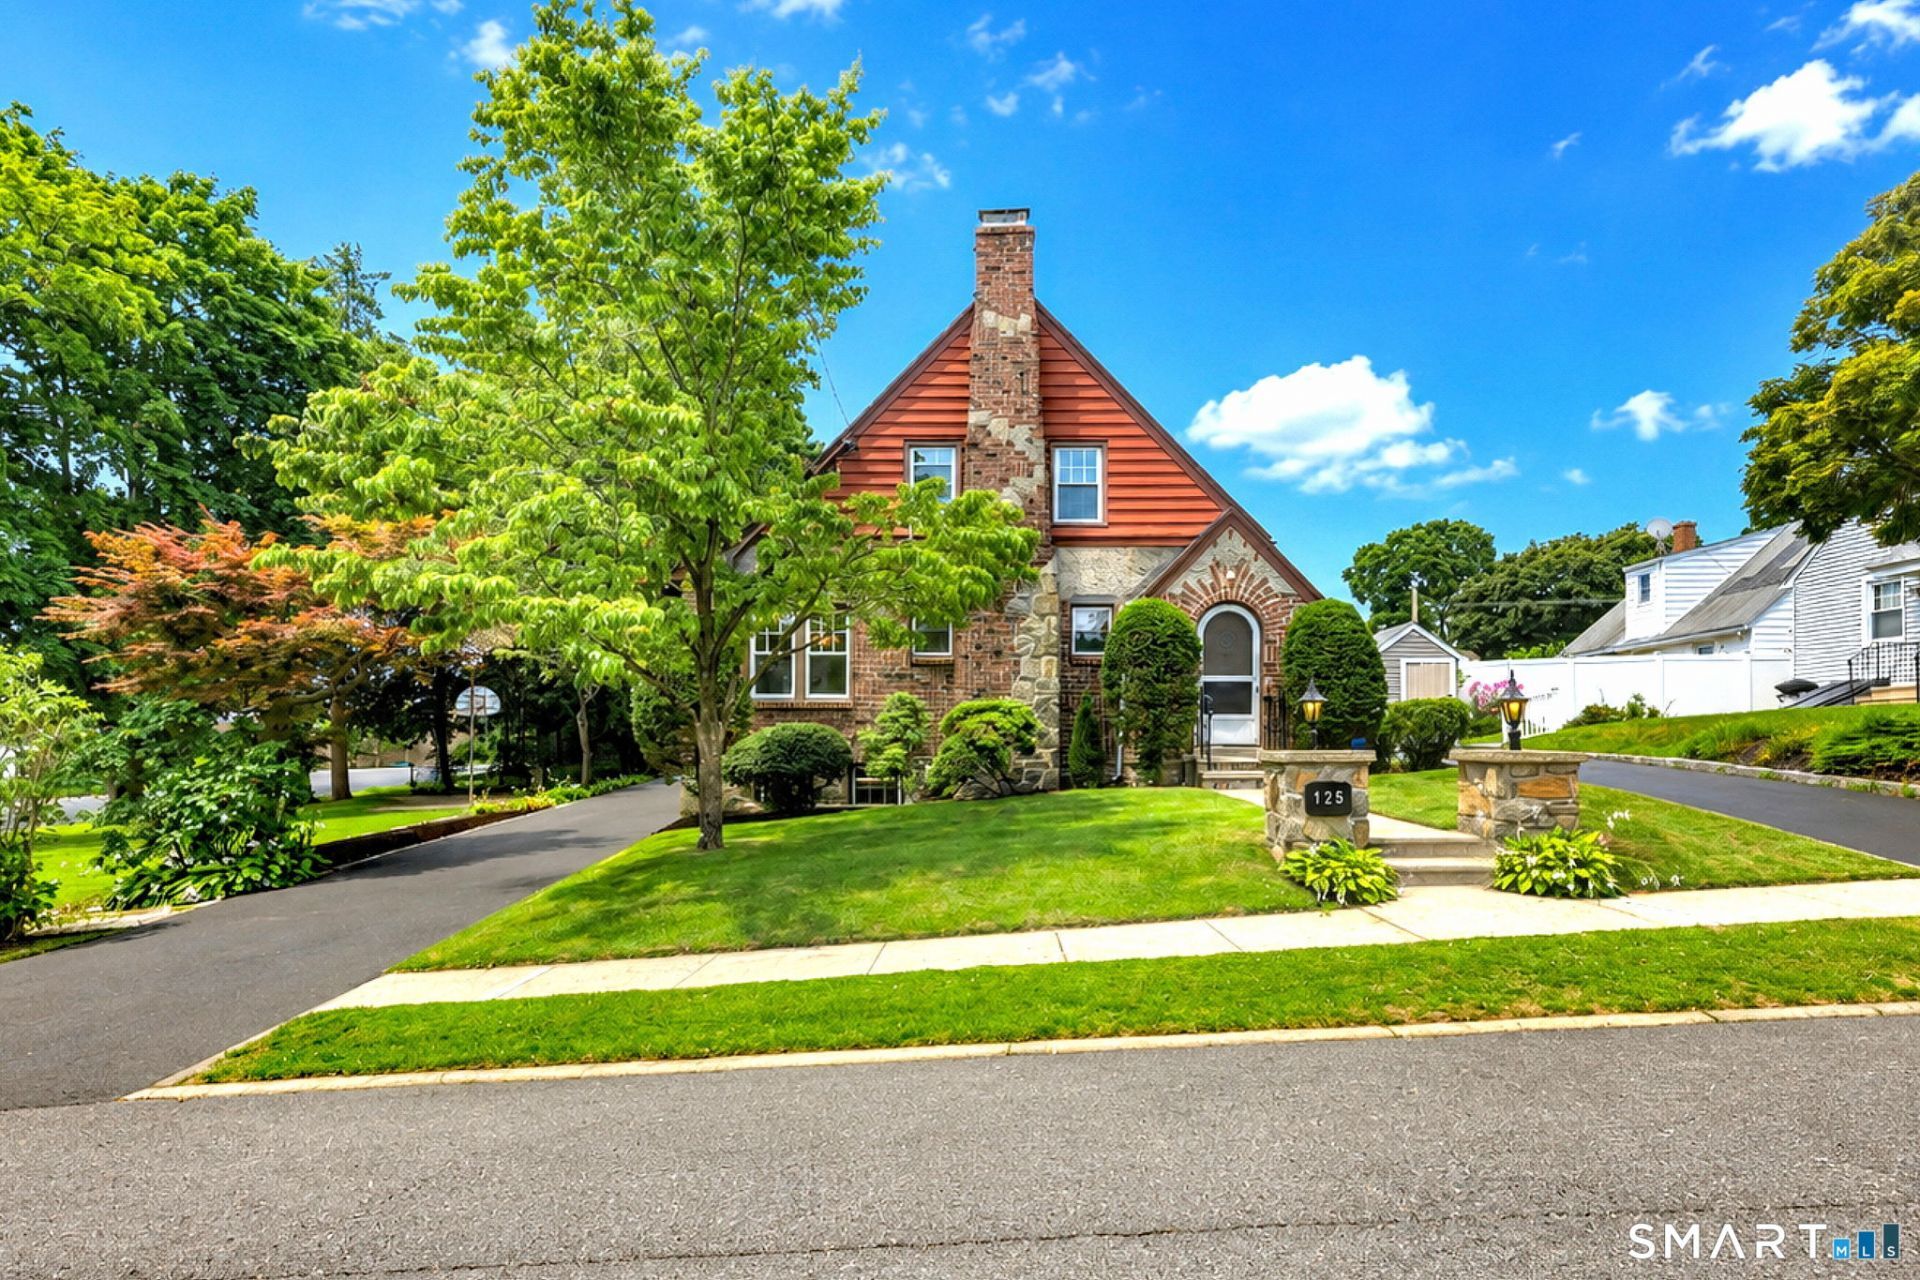
HIGHEST & BEST DUE BY 5pm 7/18/26! Nestled in Stratford's highly desirable Paradise Green neighborhood, this classic Tudor-style home offers timeless charm, modern updates, and over 1,400 square feet of comfortable living space. Situated on a beautifully landscaped lot with a generous side yard perfect for play or entertaining, this home also features a stunning paver patio that creates the ideal backyard retreat. Step inside to a welcoming LR showcasing newly refinished hardwood floors, a cozy gas FP, fresh interior paint, & updated lighting fixtures. The HW flooring continues into the formal dining room, which opens to a bright and inviting sunroom filled with natural light and featuring its own private entrance-ideal for a home office, playroom, or sitting area. The kitchen provides convenient access to the backyard patio, making indoor-outdoor entertaining a breeze. Just off the kitchen is a versatile first-floor den with newly finished HW floors that can easily serve as a family room, guest space, or fourth bedroom. A full bathroom on the main level adds flexibility and convenience. Upstairs, you'll find a spacious primary bedroom with hardwood floors and a walk-in closet, along with two additional bedrooms and a second full bathroom. A walk-up attic offers abundant storage, including a large cedar closet, while the full basement provides even more storage space and a dedicated laundry area. Freshly painted throughout with refinished hardwood floors & thoughtful updates.
Property Features
Property Type: Residential - Single Family
Basement: Full, Unfinished, Hatchway Access, Interior Access
Cooling: Window Unit
Fireplaces: 1
Fuel Type: Natural Gas
Garage: 1
Heating: Hot Water
Home Style: Tudor
Lot Size: 0.23 Acres
Roof Type: Asphalt Shingle
Taxes: $7,356
Year Built: 1900
Feature Descriptions
Appliances: Oven/Range, Microwave, Refrigerator, Washer, Dryer
Days on Site: 2
Exterior: Lighting, Patio
Exterior: Aluminum, Brick, Stucco
Lot: Corner Lot, Level Lot
Sewer: Public Sewer Connected
Water: Public Water Connected
Waterfront: Beach Rights
Local Schools
High School: Per Board of Ed
Elementary School: Per Board of Ed
Listed By / Shown By
Listing By
Agency Name: Coldwell Banker Realty
Agent Name: Sharon Tudino
Agency Phone: (203) 7956000
Shown By
Agency Title: Bain Real Estate
Agency Phone: (860) 927-4646

Estimate Your Payment
Estimated Payment
$ 1,745.75 per month $1,001.50 Principal & Interest $613.00 Property Tax $131.25 Homeowner's Insurance
125 Glenridge East | MLS# 24172641
This single family home located at 125 Glenridge East, Stratford, CT 06614 is currently listed for sale with an asking price of $450,000. This property was built in 1900 and has 3 bedrooms and 2 full baths with 1436 sq. ft. Search Stratford real estate on www.bainrealestate.com today.