
BEDS3
BATHS2 full 1 partial
SQUARE FEET1,720
MLS#24186839
STATUSActive
PROPERTY TYPEResidential - Single Family
Property Description
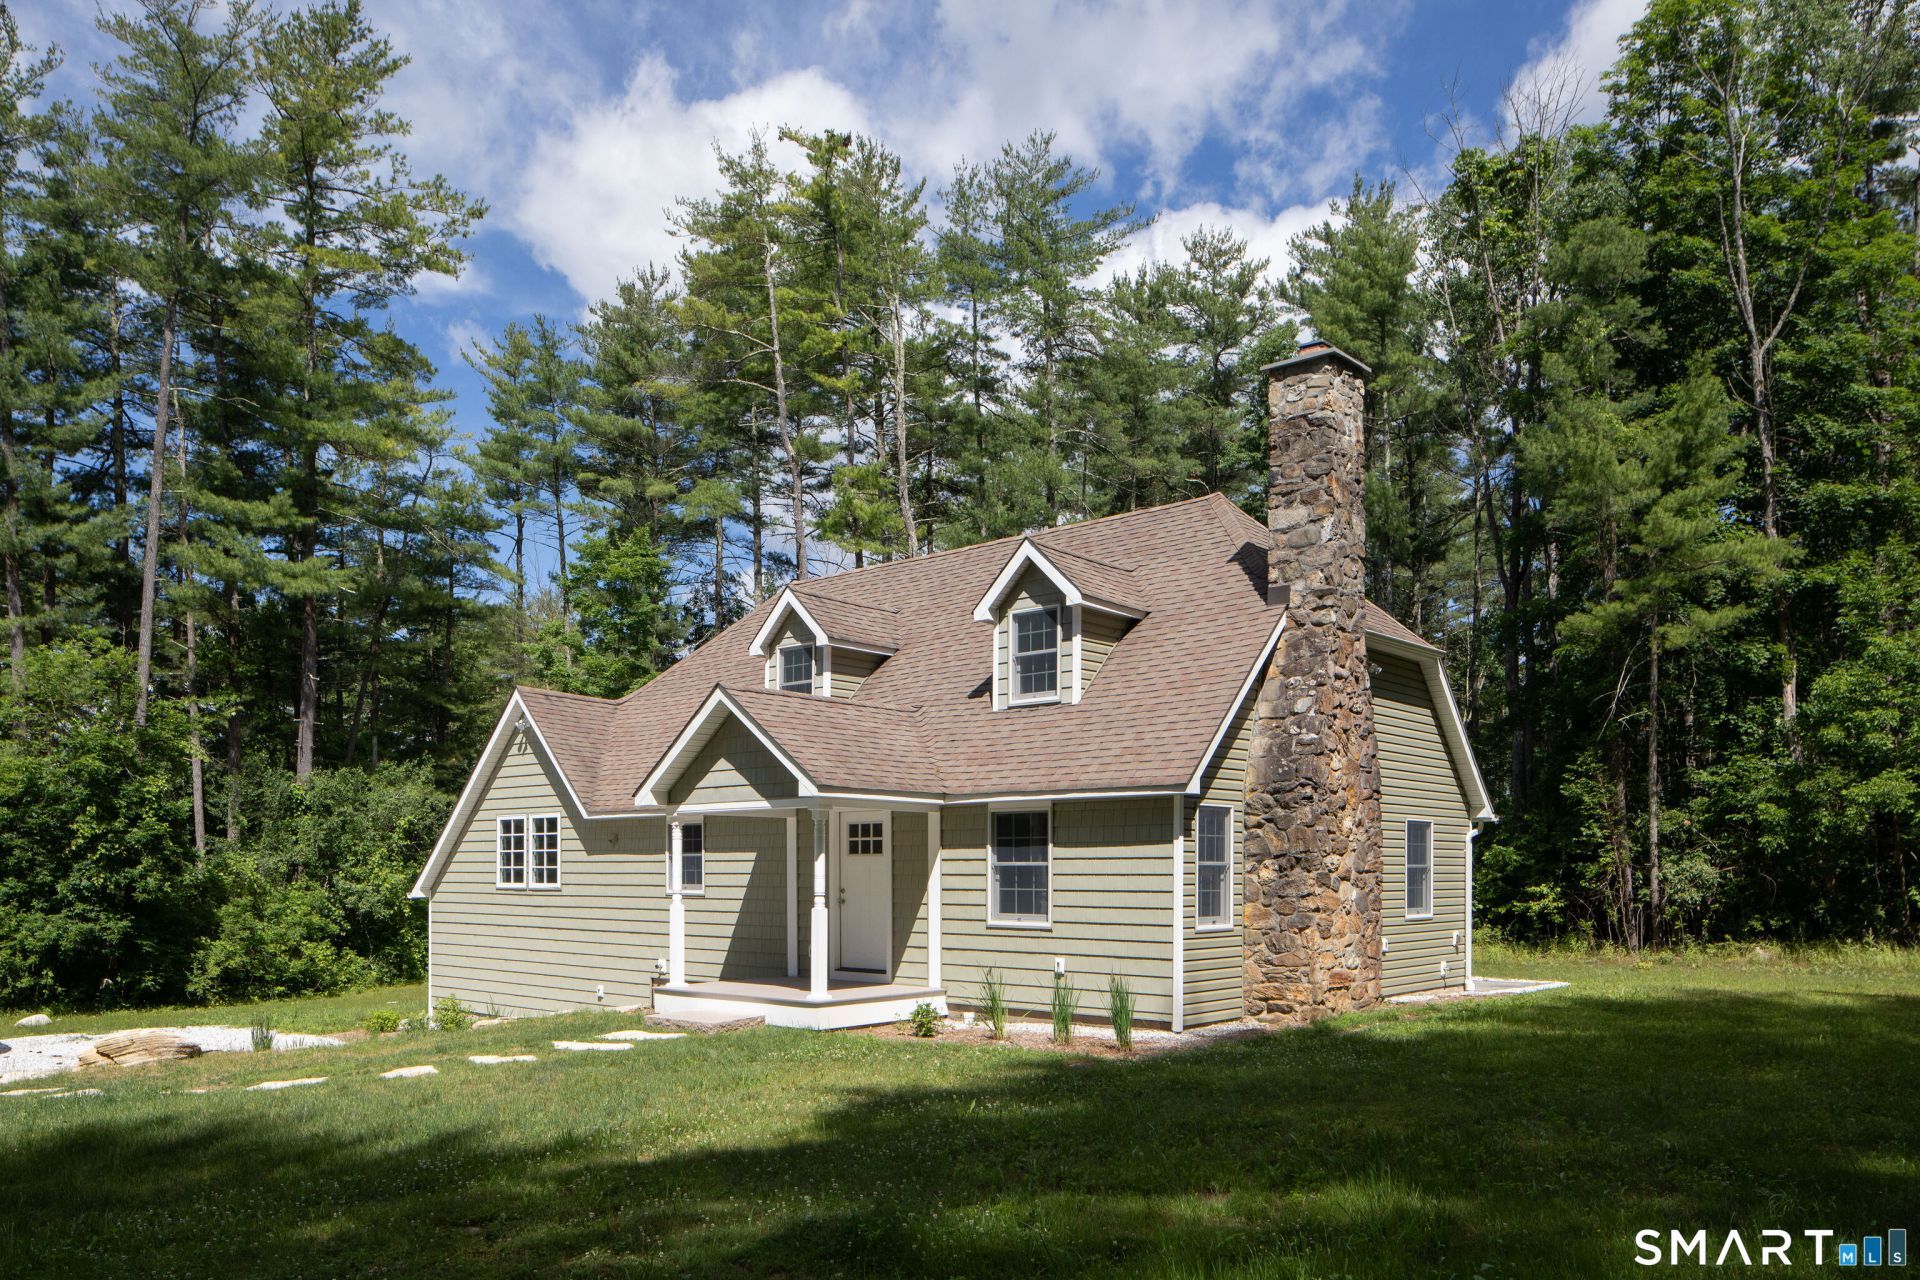
Perched above the main road for added privacy, this newly remodeled home combines timeless charm with modern updates throughout. Beautiful engineered hardwood floors flow seamlessly through the living spaces, creating a warm and inviting atmosphere. The spacious living and dining room features a striking stone fireplace and French doors that open to an outdoor patio, providing an ideal setting for both everyday living and entertaining. The main level offers a desirable primary suite complete with a walk-in closet and an updated en-suite bath featuring a walk-in shower. A versatile den, also with French doors leading to the patio, provides the perfect space for a home office, family room, or guest retreat. A convenient powder room and generously sized laundry room complete the first floor. Upstairs, you'll find two additional bedrooms and a full bathroom, offering comfortable accommodations for family and guests. The beautifully updated kitchen is the heart of the home, featuring stainless steel appliances, expansive counter space, and a butcher block breakfast bar that is perfect for casual dining and gathering with friends and family. With its thoughtful floor plan, stylish finishes, and inviting indoor-outdoor living spaces, this move-in-ready home offers comfort, functionality, and exceptional appeal. All room sizes are approximate.
Property Features
Property Type: Residential - Single Family
Basement: Crawl Space, Partial, Partial With Walk-Out
Cooling: None
Fireplaces: 1
Fuel Type: Propane
Heating: Hot Water
Home Style: Cape Cod
Lot Size: 1.64 Acres
Roof Type: Asphalt Shingle
Taxes: $3,257
Year Built: 1942
Feature Descriptions
Appliances: Electric Range, Range Hood, Refrigerator, Dishwasher
Days on Site: 70
Energy Saving Features: Thermopane Windows
Exterior: Vinyl Siding
Exterior: Gutters, French Doors, Patio
Lot: Secluded
Sewer: Public Sewer Connected
Water: Private Well
Waterfront: Not Applicable
Local Schools
High School: Housatonic
Elementary School: NCES
Listed By / Shown By
Listing By
Agency Name: Raynard & Peirce Realty,LLC
Agent Name: Wendy Eichman
Agency Phone: (860) 4534148
Shown By
Agency Title: Bain Real Estate
Agency Phone: (860) 927-4646

Estimate Your Payment
Estimated Payment
$ 1,467.10 per month $1,057.14 Principal & Interest $271.42 Property Tax $138.54 Homeowner's Insurance
125 South Canaan | MLS# 24186839
This single family home located at 125 South Canaan, North Canaan, CT 06018 is currently listed for sale with an asking price of $475,000. This property was built in 1942 and has 3 bedrooms and 2 full and 1 partial baths with 1720 sq. ft. Search North Canaan real estate on www.bainrealestate.com today.