
BEDS1
BATHS1 full
SQUARE FEET831
MLS#24184793
STATUSActive
PROPERTY TYPEResidential - Condominium
SUBDIVISIONThe Biltmore
Property Description
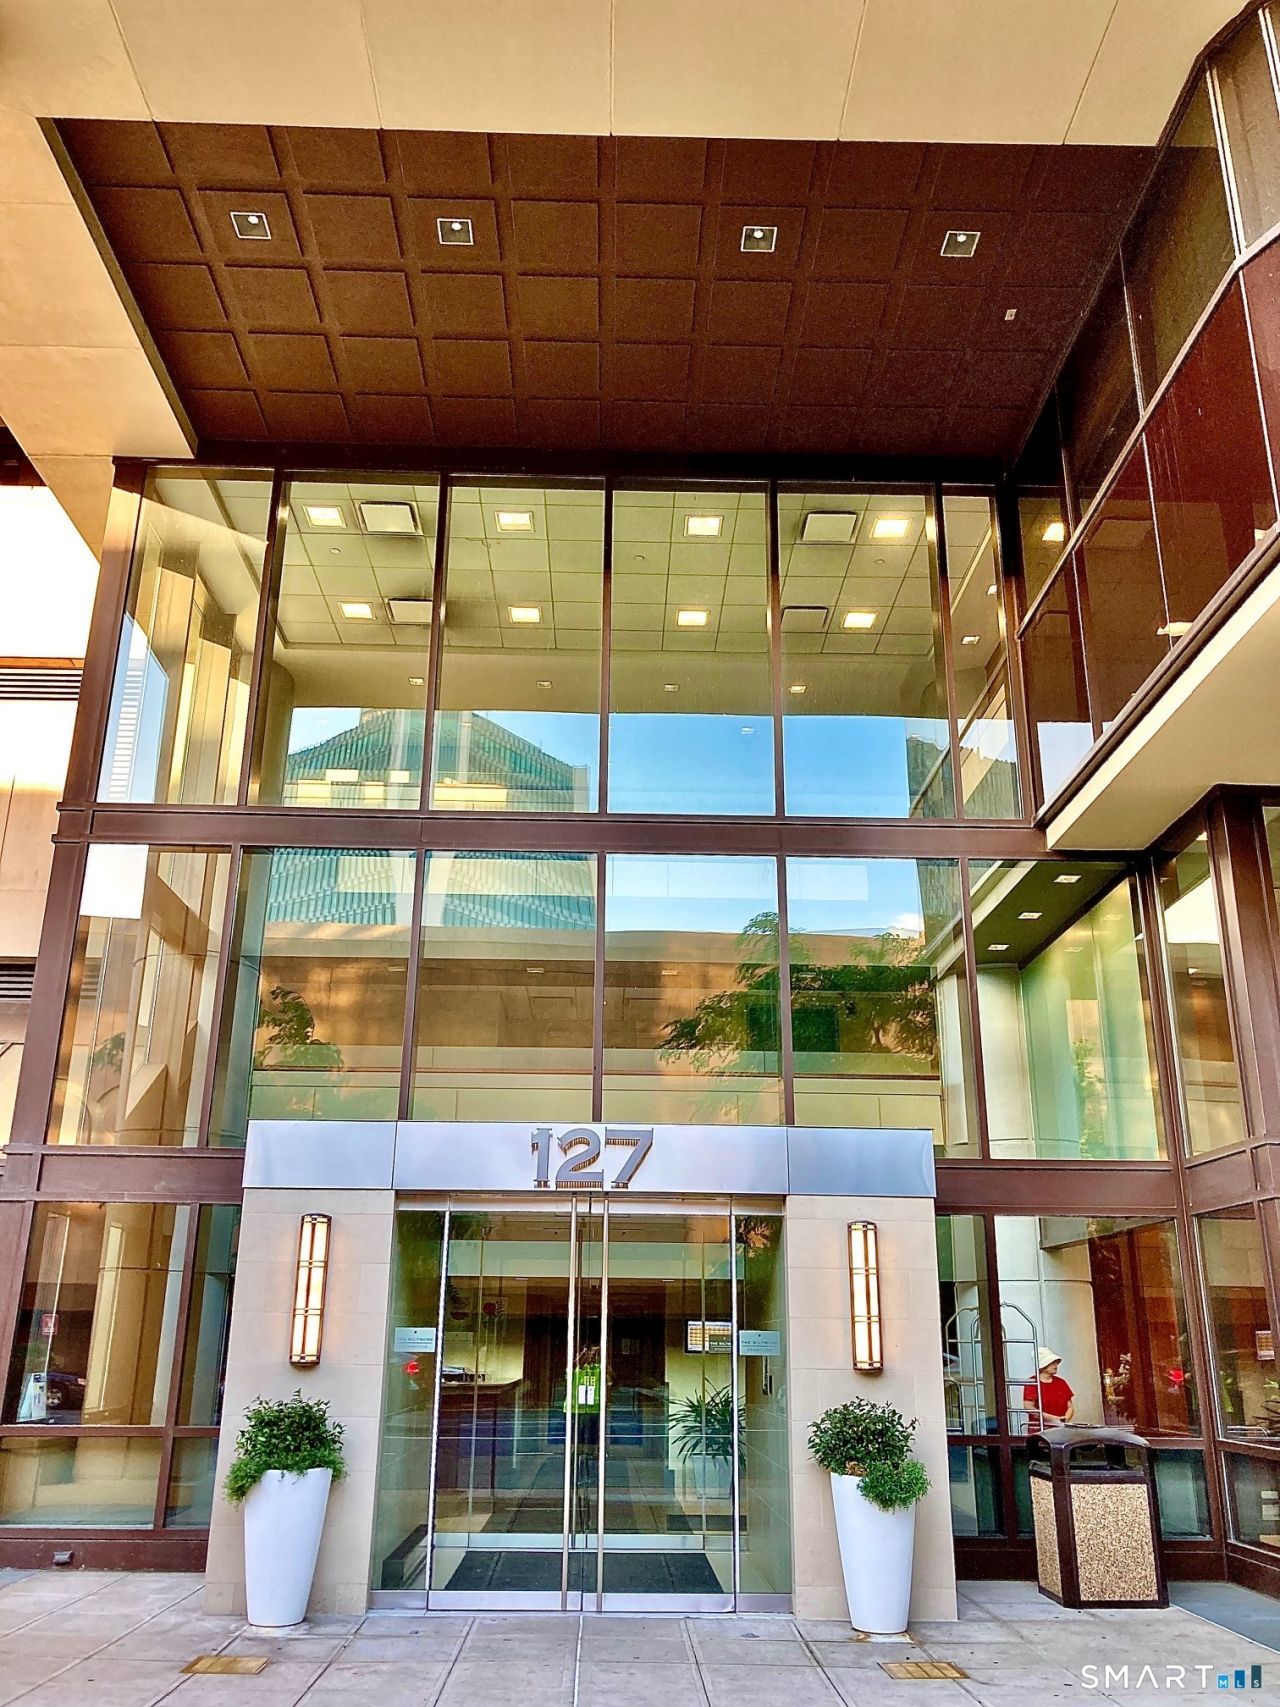
Beautiful, newly renovated 15/F 1-bedroom residence w/ stunning sunrise & city views in The Biltmore Luxury Condominium building. Brand-new LVP floors throughout. Kitchen w/ new white quartz countertops, new wood cabinetry, new appliances. Freshly painted walls w/ elegant crown moldings. Ceramic tile flooring in kitchen & bathroom. The Biltmore amenities include 24/7 concierge, 2,000 SQFT fitness center, private courtyard, lounge. Across the street is Stamford Town Center Mall w/ Macy's, Pickleball America, Foot Locker, etc. Nearby has fine dining, shopping, entertainment, library, banks, theaters. Building is pet-friendly (size limit) and allows 60-day minimum rentals. Stamford Train Station is less than 1 mile. Attached garage company charges approx. $120/month. Move-in ready. Impeccably updated. Experience luxury downtown living at its best.
Property Features
Property Type: Residential - Condominium
Cooling: Heat Pump
Fuel Type: No Fuel
Heating: Heat Pump
Home Style: High Rise
Taxes: $5,718
Year Built: 1987
Feature Descriptions
Appliances: Oven/Range, Microwave, Refrigerator, Dishwasher
Association Fee Includes: Club House, Front Desk Receptionist, Grounds Maintenance, Trash Pickup, Water, Sewer
Common Features: Club House, Elevator, Exercise Room/Health Club, Park
Days on Site: 28
Lot: City Views
Sewer: Public Sewer Connected
Units: 163
Water: Public Water Connected
Waterfront: Water Community
Local Schools
High School: Per Board of Ed
Elementary School: Per Board of Ed
Listed By / Shown By
Listing By
Agency Name: Sharon Giglio Luxury R. E.
Agent Name: Sharon Giglio
Agency Phone: (203) 6444663
Shown By
Agency Title: Bain Real Estate
Agency Phone: (860) 927-4646

Estimate Your Payment
Estimated Payment
$ 1,531.22 per month $932.51 Principal & Interest $476.50 Property Tax $122.21 Homeowner's Insurance
127 Greyrock, Unit 1508 | MLS# 24184793
This condo located at 127 Greyrock, Unit 1508, Stamford, CT 06901 is currently listed for sale with an asking price of $419,000. This property was built in 1987 and has 1 bedrooms and 1 full baths with 831 sq. ft. Greyrock, Unit 1508 is located in the The Biltmore subdivision. Search The Biltmore real estate on www.bainrealestate.com today.