
BEDS2
BATHS1 full 1 partial
SQUARE FEET1,050
MLS#24186427
STATUSActive
PROPERTY TYPEResidential - Townhouse
SUBDIVISIONVillage at Paugnet Forest
Property Description
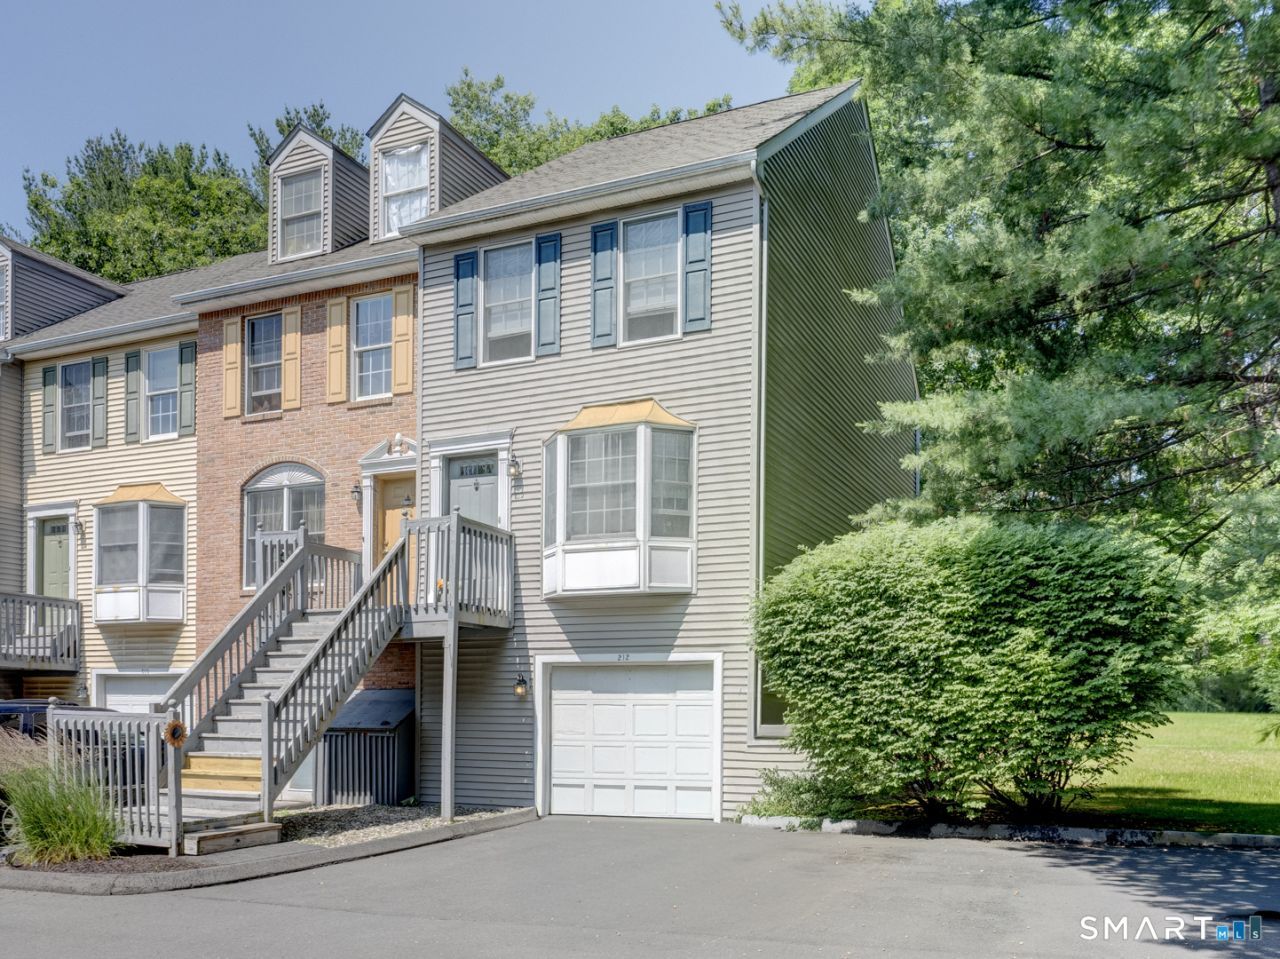
Investment Opportunity - End-Unit Two-Bedroom Townhouse Don't miss this excellent investment opportunity or future owner-occupied home. This desirable end-unit townhouse offers two bedrooms, 1 full bath, and 1 half bath, along with the convenience of an attached garage under. The main living area features a cozy wood-burning fireplace and sliding door access to a private rear deck, creating a comfortable space for everyday living and entertaining. The walkout lower level offers additional flexibility and potential for a home office, workout area, or bonus space. A long-term tenant of 18 years is currently in place through September 1, providing a strong rental history and reliable occupancy. This property presents an excellent addition to an investment portfolio while also offering future possibilities for owner occupancy. Low-maintenance living, proven rental income potential, and a desirable end-unit location make this townhouse an opportunity you won't want to miss.
Property Features
Property Type: Residential - Townhouse
Basement: Full, Full With Walk-Out
Cooling: Window Unit
Fireplaces: 1
Fuel Type: Electric
Garage: 1
Heating: Baseboard
Home Style: Townhouse
Taxes: $4,373
Year Built: 1988
Amenities
Auto Garage Door Opener
Cable - Available
Feature Descriptions
Appliances: Oven/Range, Refrigerator, Washer, Dryer
Association Fee Includes: Trash Pickup, Snow Removal, Property Management, Road Maintenance
Days on Site: 22
Exterior: Vinyl Siding
Lot: Level Lot
Parking Spaces: 1
Sewer: Public Sewer Connected
Units: 42
Water: Public Water Connected
Waterfront: Not Applicable
Local Schools
High School: Per Board of Ed
Elementary School: Per Board of Ed
Listed By / Shown By
Listing By
Agency Name: The Washington Agency
Agent Name: Joanne M. Donne
Agency Phone: (860) 4827044
Shown By
Agency Title: Bain Real Estate
Agency Phone: (860) 927-4646

Estimate Your Payment
Estimated Payment
$ 842.44 per month $422.64 Principal & Interest $364.42 Property Tax $55.39 Homeowner's Insurance
1275 Winsted, Unit 212 | MLS# 24186427
This townhouse located at 1275 Winsted, Unit 212, Torrington, CT 06790 is currently listed for sale with an asking price of $189,900. This property was built in 1988 and has 2 bedrooms and 1 full and 1 partial baths with 1050 sq. ft. Winsted, Unit 212 is located in the Village at Paugnet Forest subdivision. Search Village At Paugnet Forest real estate on www.bainrealestate.com today.