
BEDS4
BATHS3 full 1 partial
SQUARE FEET3,944
MLS#24168509
STATUSUnder Contract
PROPERTY TYPEResidential - Single Family
Property Description
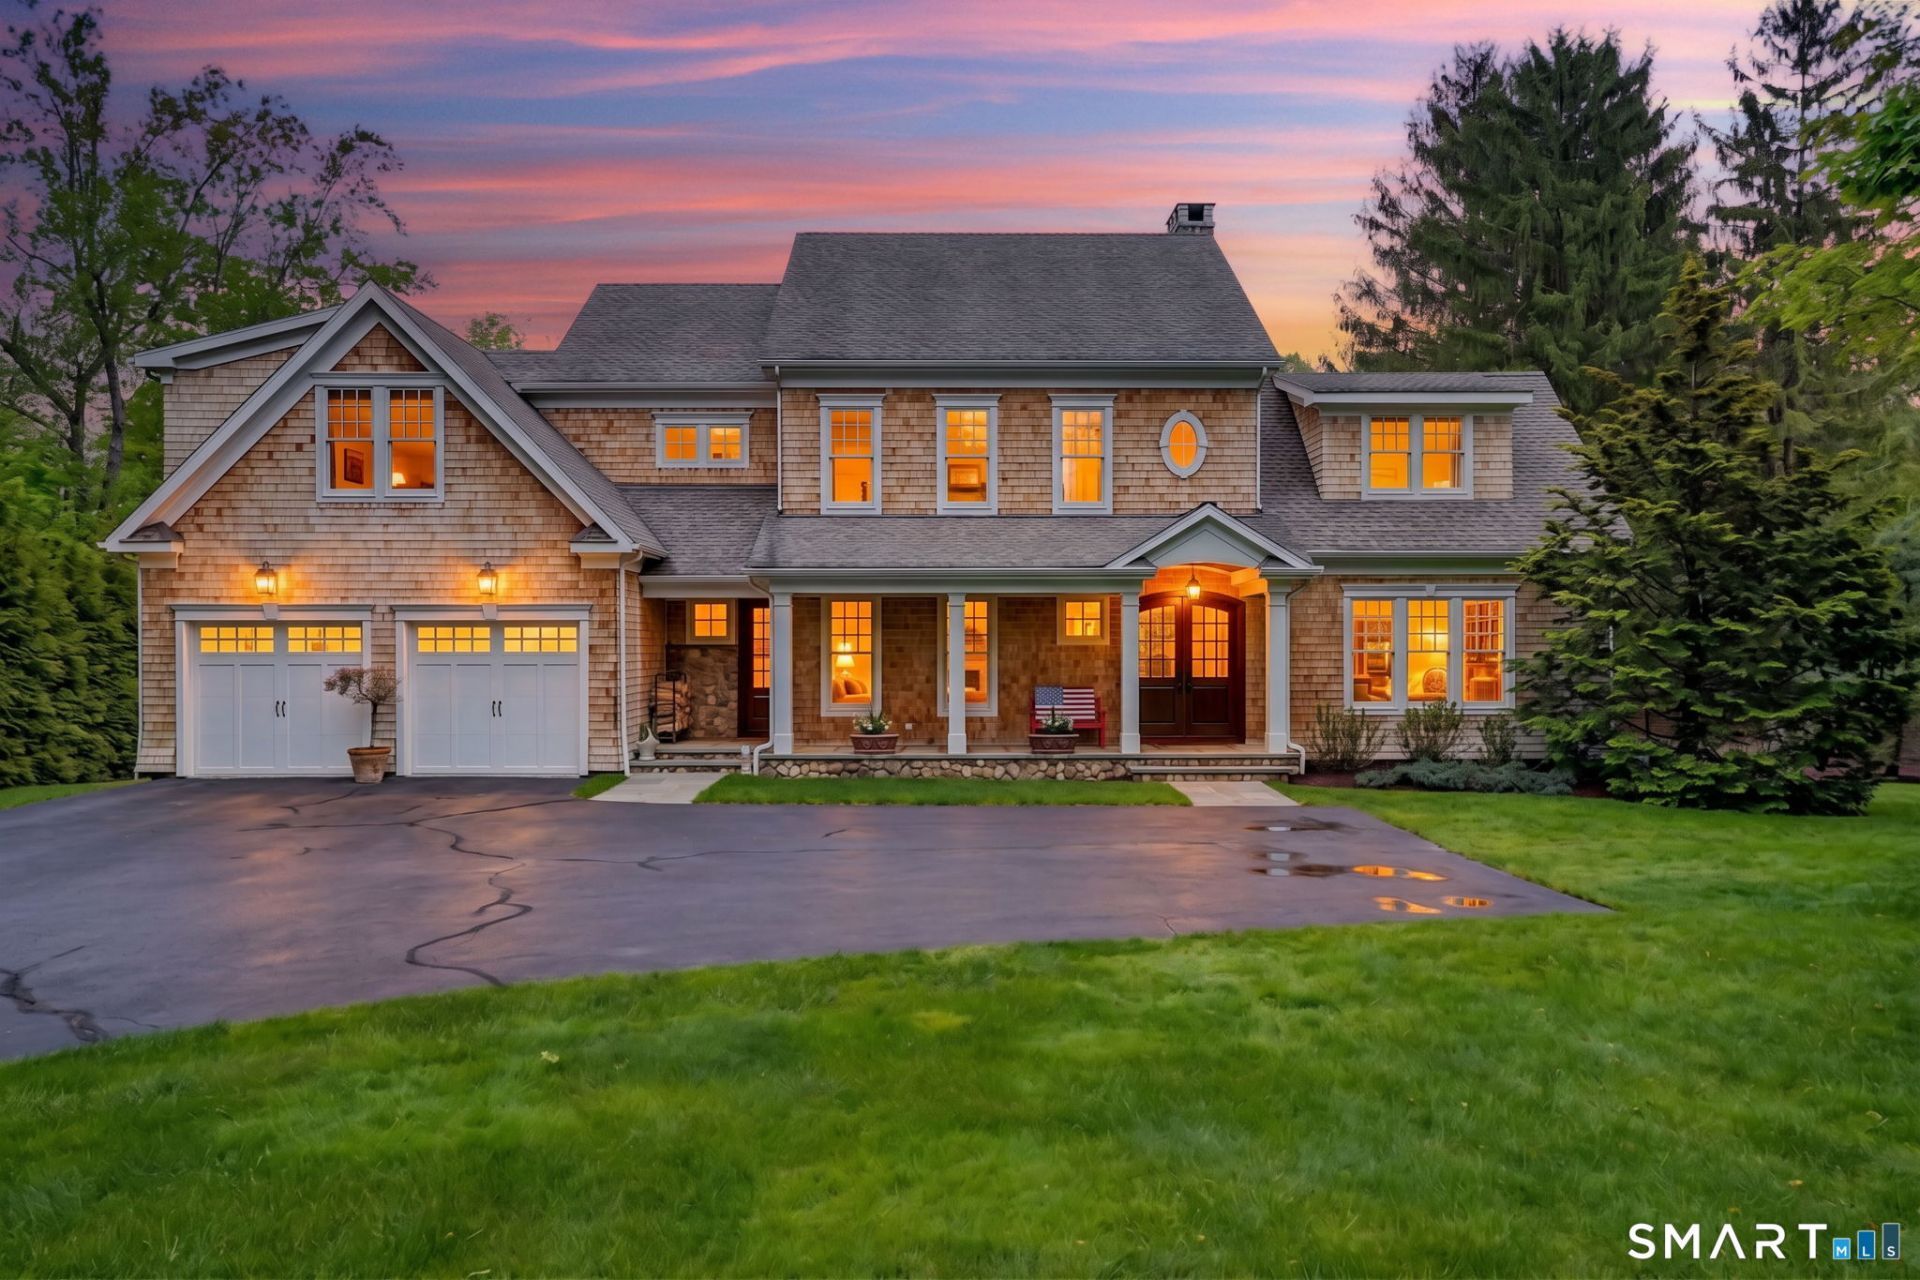
Set in the heart of charming Redding, Connecticut, this meticulously maintained home offers the perfect blend of New England character, modern efficiency, and everyday convenience. Known for its award-winning schools, scenic walking trails, and peaceful, serene surroundings, Redding provides an exceptional lifestyle-and this property places you right in the center of it all, just minutes to the high school, hiking trails, and major commuting routes (59 miles to Midtown). Privately set back from the road, the home is surrounded by beautiful, thoughtfully designed, low-maintenance landscaping, including mature hydrangeas that frame the outdoor spaces. Outdoor entertaining is enjoyed with the spacious bluestone patio, separate firepit area and outdoor audio system. Ample room for a future pool if desired. Inside, pride of ownership is evident throughout the expansive 4,000 square feet of living space. With custom Cedar entry doors, custom details throughout, and 10-foot ceilings on the main level, every detail is thoughtfully executed. The gourmet eat-in kitchen features an expansive limestone counter, Sub-Zero, Viking, and Bosch appliances, a coffered ceiling, and a wood-burning fireplace. Upstairs, four bedrooms include a spacious primary suite with a drop-dead gorgeous walk-in fitted closet and spa bathroom. The layout could also support an in-law suite
Property Features
Property Type: Residential - Single Family
Basement: Full, Storage, Garage Access, Walk-out, Full With Walk-Out
Cooling: Central Air, Heat Pump, Zoned
Fireplaces: 2
Fuel Type: Geothermal
Garage: 3 car attached
Heating: Hot Air
Home Style: Colonial
Lot Size: 2.02 Acres
Roof Type: Asphalt Shingle
Taxes: $19,615
Year Built: 2008
Amenities
Audio System
Auto Garage Door Opener
Cable - Pre-wired
Central Vacuum
Humidifier
Security System
Feature Descriptions
Appliances: Gas Cooktop, Electric Range, Convection Range, Microwave, Range Hood, Refrigerator, Freezer, Subzero, Dishwasher, Washer, Dryer, Wine Chiller
Days on Site: 73
Energy Saving Features: Extra Insulation, Geothermal Heat, Humidistat, Programmable Thermostat, Thermopane Windows
Exterior: Shingle, Cedar, Wood
Exterior: Underground Utilities, Porch, Barn, Gutters, Stone Wall, French Doors, Patio
Lot: Level Lot, Professionally Landscaped
Sewer: Septic
Water: Private Well
Waterfront: Not Applicable
Local Schools
High School: Joel Barlow
Elementary School: Redding
Listed By / Shown By
Listing By
Agency Name: William Raveis Real Estate
Agent Name: Mia Capella
Agency Phone: (203) 2610028
Shown By
Agency Title: Bain Real Estate
Agency Phone: (860) 927-4646

Estimate Your Payment
Estimated Payment
$ 5,407.92 per month $3,336.12 Principal & Interest $1,634.58 Property Tax $437.21 Homeowner's Insurance
128 Black Rock | MLS# 24168509
This single family home located at 128 Black Rock, Redding, CT 06896 is currently listed for sale with an asking price of $1,499,000. This property was built in 2008 and has 4 bedrooms and 3 full and 1 partial baths with 3944 sq. ft. Search Redding real estate on www.bainrealestate.com today.