
BEDS3
BATHS3 full
SQUARE FEET2,169
MLS#24184319
STATUSActive
PROPERTY TYPEResidential - Single Family
Property Description
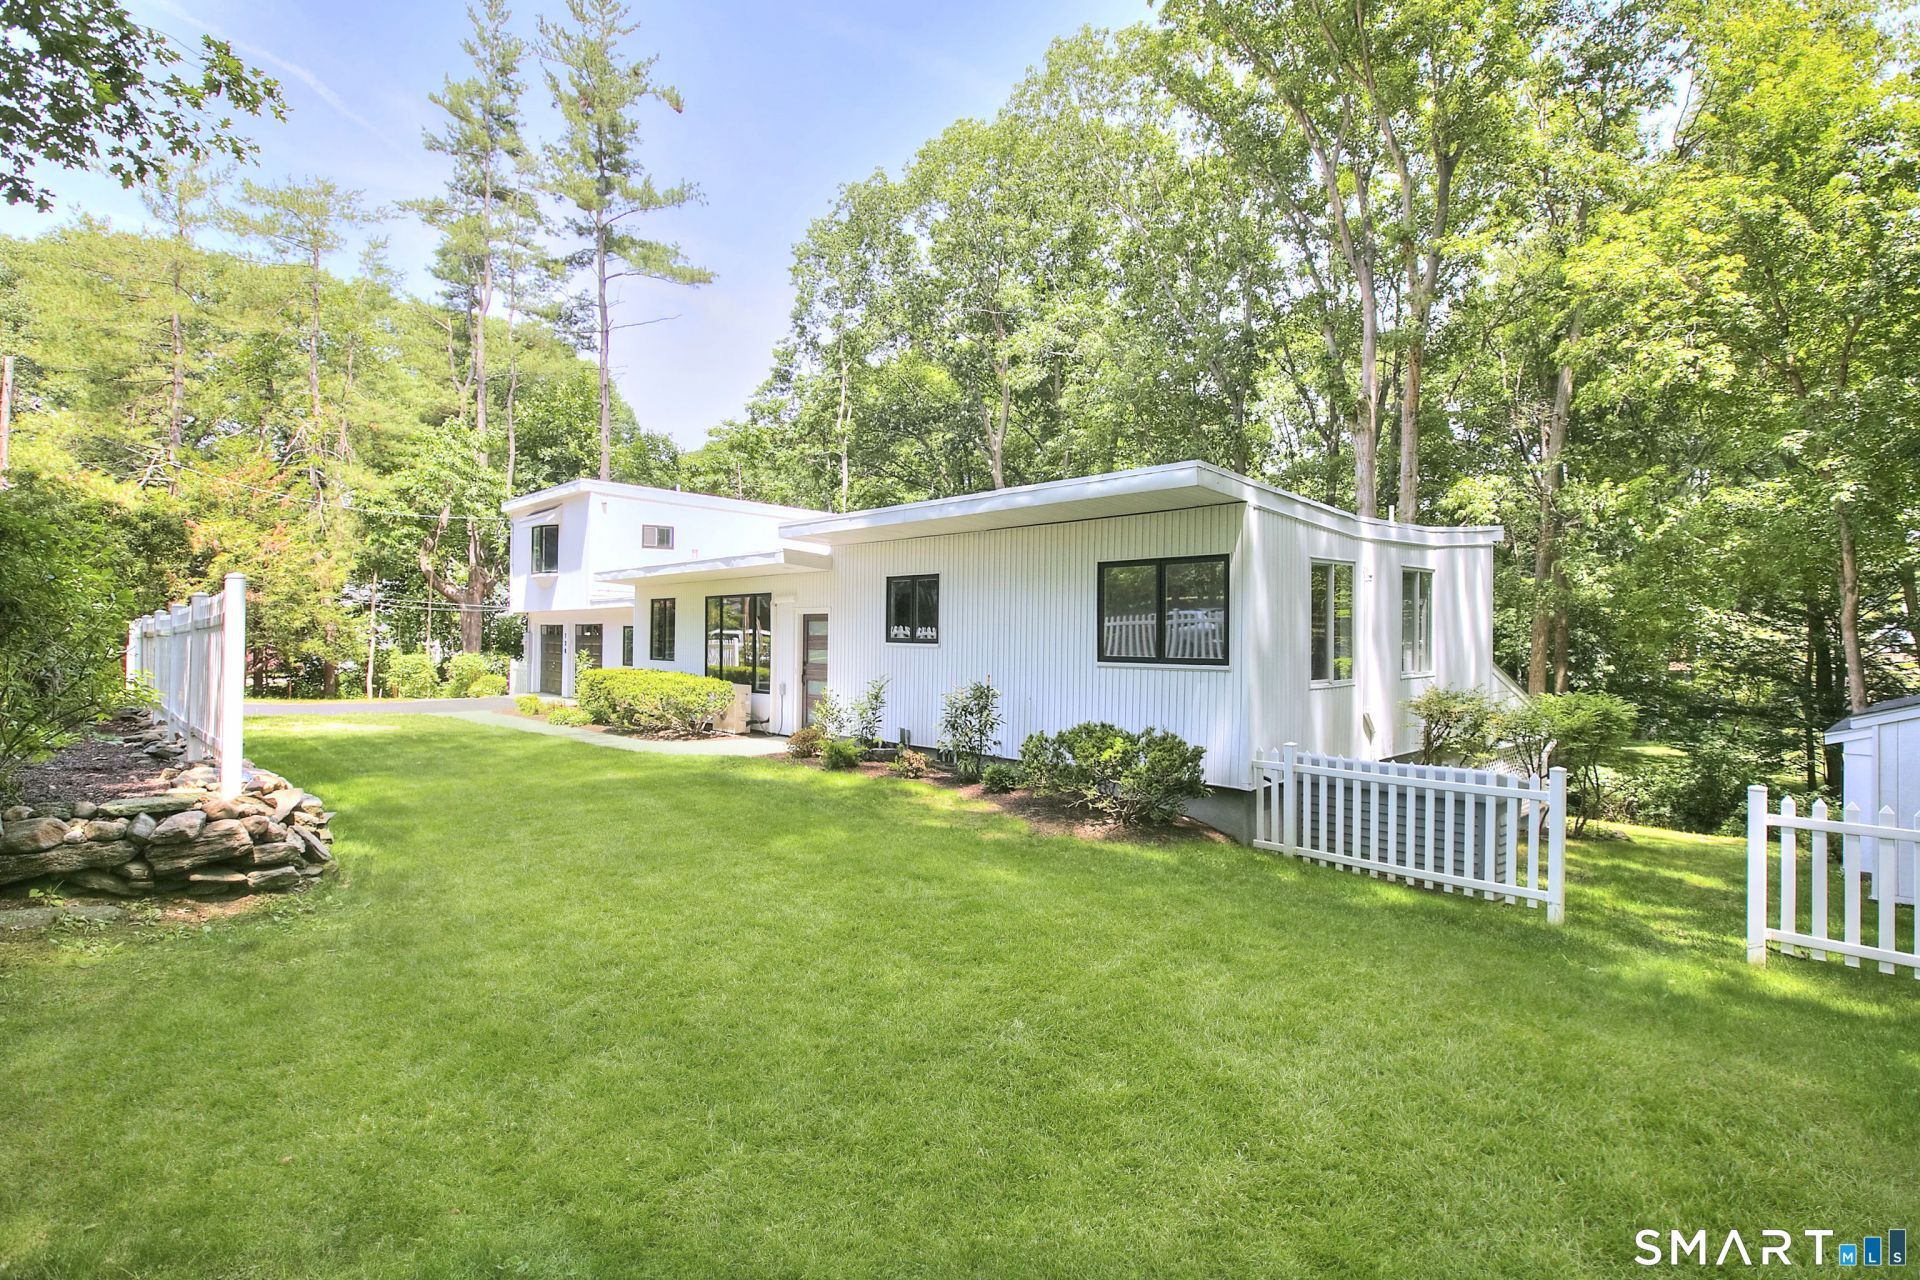
This is a truly must-see home! A modernized Mid-Century Contemporary residence with a peaceful babbling brook view, offering 3 bedrooms and 3 full bathrooms in a condition that feels as close to new construction as possible. The home features all-new hardwood floors, 9-foot ceilings, and dramatic floor-to-ceiling windows that fill the space with natural light. A striking stone fireplace anchors the living room, while the main level also includes a convenient laundry/mudroom and a bright breakfast room. Outdoor living is elevated with two spacious decks and a patio overlooking the serene setting. The lower-level family room offers an additional fireplace, creating a warm and inviting retreat. Practical upgrades include a new driveway, new split-system air conditioning throughout, a new roof, 200-amp electrical service, and two sheds for extra storage. The primary suite features a walk-in closet with custom built-ins. Adding even more versatility, the attached upper-level space above the two-car garage provides an additional 600 sq ft with a full kitchen, full bath, and in-unit washer/dryer-for a possible au pair, office, or in-law suite. Owner/Agent.
Property Features
Property Type: Residential - Single Family
Basement: Partial, Heated, Fully Finished, Cooled, Interior Access, Walk-out, Partial With Walk-Out
Cooling: Ductless, Split System
Fireplaces: 2
Fuel Type: Oil
Garage: 2 car attached
Heating: Hot Water
Home Style: Contemporary
Lot Size: 0.43 Acres
Taxes: $11,367
Year Built: 1950
Amenities
Open Floor Plan
Feature Descriptions
Appliances: Gas Range, Microwave, Range Hood, Refrigerator, Freezer, Icemaker, Dishwasher, Washer, Electric Dryer, Wine Chiller
Days on Site: 31
Energy Saving Features: Thermopane Windows
Exterior: Vinyl Siding
Exterior: Shed, Porch, Deck, Covered Deck, French Doors
Lot: Level Lot, Golf Course View, Water View
Parking Spaces: 6
Sewer: Public Sewer Connected
Water: Public Water Connected
Waterfront: Brook, View
Local Schools
High School: Fairfield Warde
Elementary School: Stratfield
Listed By / Shown By
Listing By
Agency Name: Higgins Group Real Estate
Agent Name: Victor L. Vitti
Agency Phone: (203) 2549000
Shown By
Agency Title: Bain Real Estate
Agency Phone: (860) 927-4646

Estimate Your Payment
Estimated Payment
$ 3,967.68 per month $2,670.46 Principal & Interest $947.25 Property Tax $349.97 Homeowner's Insurance
128 Linley | MLS# 24184319
This single family home located at 128 Linley , Fairfield, CT 06825 is currently listed for sale with an asking price of $1,199,900. This property was built in 1950 and has 3 bedrooms and 3 full baths with 2169 sq. ft. Search Fairfield real estate on www.bainrealestate.com today.