
BEDS4
BATHS2 full 1 partial
SQUARE FEET2,085
MLS#24190963
STATUSActive
PROPERTY TYPEResidential - Single Family
Property Description
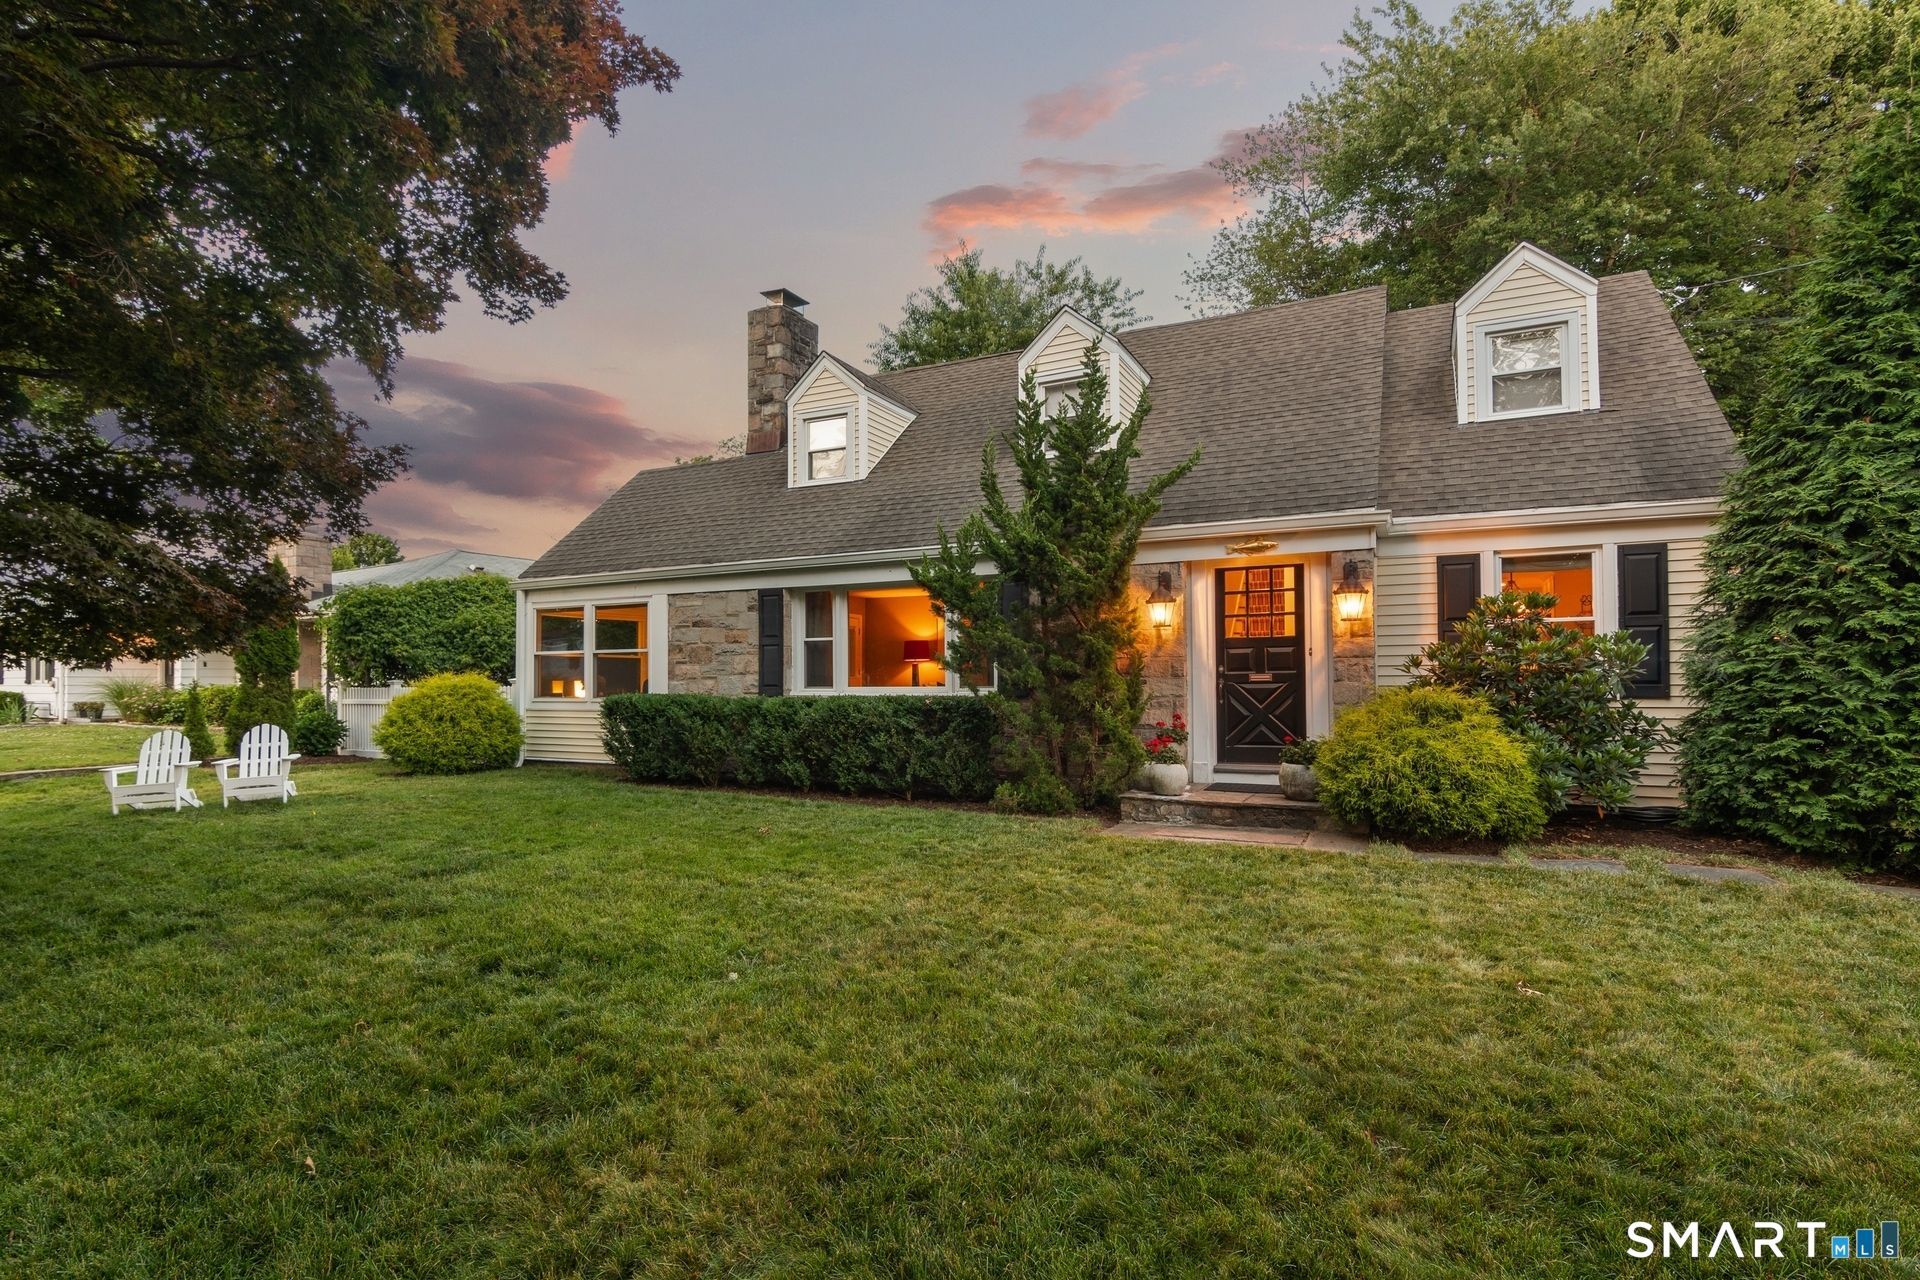
This classic New England Cape Cod is nestled just a short walk from the beach and stands ready to welcome its next owner. Fully renovated in 2012 and lovingly maintained, the home features a bright, open main level designed for comfortable daily living and seamless entertaining. Beautiful hardwood floors flow across the main living spaces, including the warm living room centered around a stone fireplace and a large picture window. This space leads into a sunlit room with windows on three sides, currently utilized as a home office with cozy radiant heated floors. The main floor effortlessly opens into a connected dining area, family room, and kitchen. Outfitted with granite countertops, stainless steel appliances, and a center island that comfortably seats four, the kitchen serves as a wonderful gathering space and double prep area. In the family room, a wall of windows looks out over the backyard, and French doors open directly to the rear brick patio, creating a peaceful backdrop for a quiet evening in or watching the seasons change. Tucked away on the main level, the restful primary bedroom suite features an updated bath, a walk-in closet, and private French doors that open to a side patio perfect for your morning coffee or a moment of quiet reflection.
Property Features
Property Type: Residential - Single Family
Basement: Full, Storage, Garage Access, Interior Access, Partially Finished, Concrete Floor
Cooling: Central Air, Split System, Zoned
Fireplaces: 1
Fuel Type: Oil
Garage: 2 car attached
Heating: Heat Pump, Hot Air, Zoned
Home Style: Cape Cod
Lot Size: 0.32 Acres
Roof Type: Asphalt Shingle
Taxes: $14,855
Year Built: 1950
Amenities
Auto Garage Door Opener
Cable - Pre-wired
Open Floor Plan
Feature Descriptions
Appliances: Electric Range, Microwave, Refrigerator, Dishwasher
Days on Site: 4
Exterior: Breezeway, Shed, Gutters, Garden Area, French Doors, Patio
Exterior: Vinyl Siding, Stone
Lot: Fence - Full, Treed, Dry, Level Lot, On Cul-De-Sac, Professionally Landscaped
Parking Spaces: 4
Sewer: Public Sewer Connected
Water: Public Water Connected
Waterfront: Access
Local Schools
High School: Westhill
Elementary School: K.T. Murphy
Listed By / Shown By
Listing By
Agency Name: William Pitt Sotheby's Int'l
Agent Name: Jeffrey H. Roberts
Agency Phone: (203) 9681500
Shown By
Agency Title: Bain Real Estate
Agency Phone: (860) 927-4646

Estimate Your Payment
Estimated Payment
$ 4,132.73 per month $2,559.40 Principal & Interest $1,237.92 Property Tax $335.42 Homeowner's Insurance
128 Soundview | MLS# 24190963
This single family home located at 128 Soundview, Stamford, CT 06902 is currently listed for sale with an asking price of $1,150,000. This property was built in 1950 and has 4 bedrooms and 2 full and 1 partial baths with 2085 sq. ft. Search Stamford real estate on www.bainrealestate.com today.