
BEDS3
BATHS3 full
SQUARE FEET2,200
MLS#24187537
STATUSActive
PROPERTY TYPERental - Single Family
Property Description
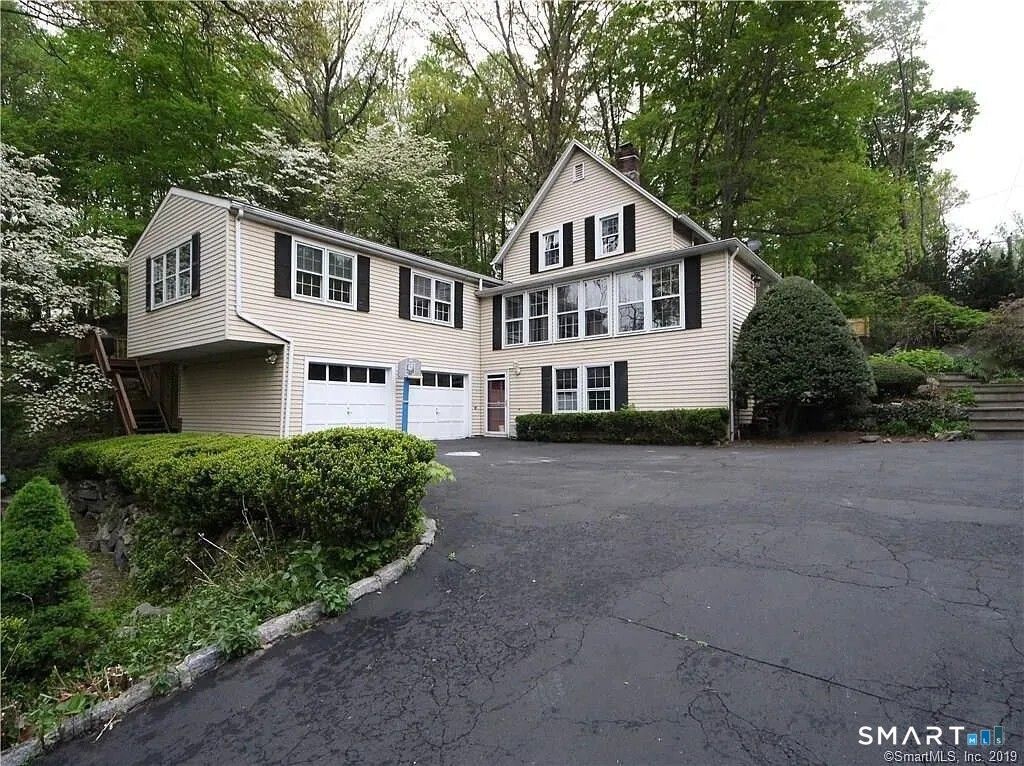
Come live in beautiful North Stamford where the dear, squirls and chipmunks will be your friends and neighbors. Wake up every morning in a unique home with a large outside deck and where the birds chirping will be your alarm clock. Right off the main drag of Long Ridge Road. Minutes aways from the Merit Parkway. The home has a total of nine rooms, including three bathrooms and at least three bedrooms. You can convert one of the additional rooms into a fourth bedroom. Rooms have tall ceilings and lots of storage space throughout the house. The master bathroom recently renovated, includes a brand new whirlpool tub with jets, and plenty of space for bathroom storage amenities, for optimal relaxation. The home invites an abundance of natural light, with the main living and family room areas lined with large windows, with views of the outdoor grounds. The kitchen is equipped with stainless steel appliances, and newly installed skylights, and large cupboard storage area. The washer and dryer are on the first floor, for easy use and access. For the nature lovers, enjoy the beautiful trees, greenery and regular bird watching. Don't forget the back deck for backyard barbequing and outdoor hosting, or the front porch to enjoy your morning coffee. Don't leave your vehicles outside, as the home boasts a spacious two car garage. For your guests, there are an additional two outside parking next to the garage. Close to city bus access and minutes away from local public schools.
Property Features
Property Type: Rental - Single Family
Basement: Full
Cooling: Ceiling Fans, Split System, Wall Unit, Window Unit
Fireplaces: 1
Fuel Type: Natural Gas
Garage: 2 car attached
Heating: Baseboard, Hot Water, Radiant, Radiator
Home Style: Raised Ranch
Lot Size: 1.30 Acres
Year Built: 1900
Feature Descriptions
Appliances: Oven/Range, Microwave, Refrigerator, Freezer, Dishwasher, Disposal, Washer, Electric Dryer, Wine Chiller
Days on Site: 16
Landlord Requirments: Credit Check, References Required, Security Deposit, Lease Required, Lease Restrictions, Vacate Clause, Annual Increase
Landlord Responability: Common Area Maintenance, Maintenance/Repairs, Mechanicals, Property Management, Real Estate Taxes, Recreation Fees, Security System, Water
Lot: Secluded, Some Wetlands, Lightly Wooded, Rocky, Professionally Landscaped
Parking Spaces: 4
Sewer: Septic, Septic Required, Shared Septic
Water: Private Well, Shared Well
Waterfront: Not Applicable
Local Schools
High School: Westhill
Elementary School: Roxbury
Listed By / Shown By
Listing By
Agency Name: Keller Williams Prestige Prop.
Agent Name: Dimitris Horiatis
Agency Phone: (203) 3276700
Shown By
Agency Title: Bain Real Estate
Agency Phone: (860) 927-4646

1286 Long Ridge | MLS# 24187537
This property located at 1286 Long Ridge , Stamford, CT 06903 is currently listed for rent with an asking price of $5,200. Search Stamford real estate on www.bainrealestate.com today.