
BEDS3
BATHS2 full 1 partial
SQUARE FEET1,881
MLS#24186752
STATUSActive
PROPERTY TYPEResidential - Single Family
Property Description
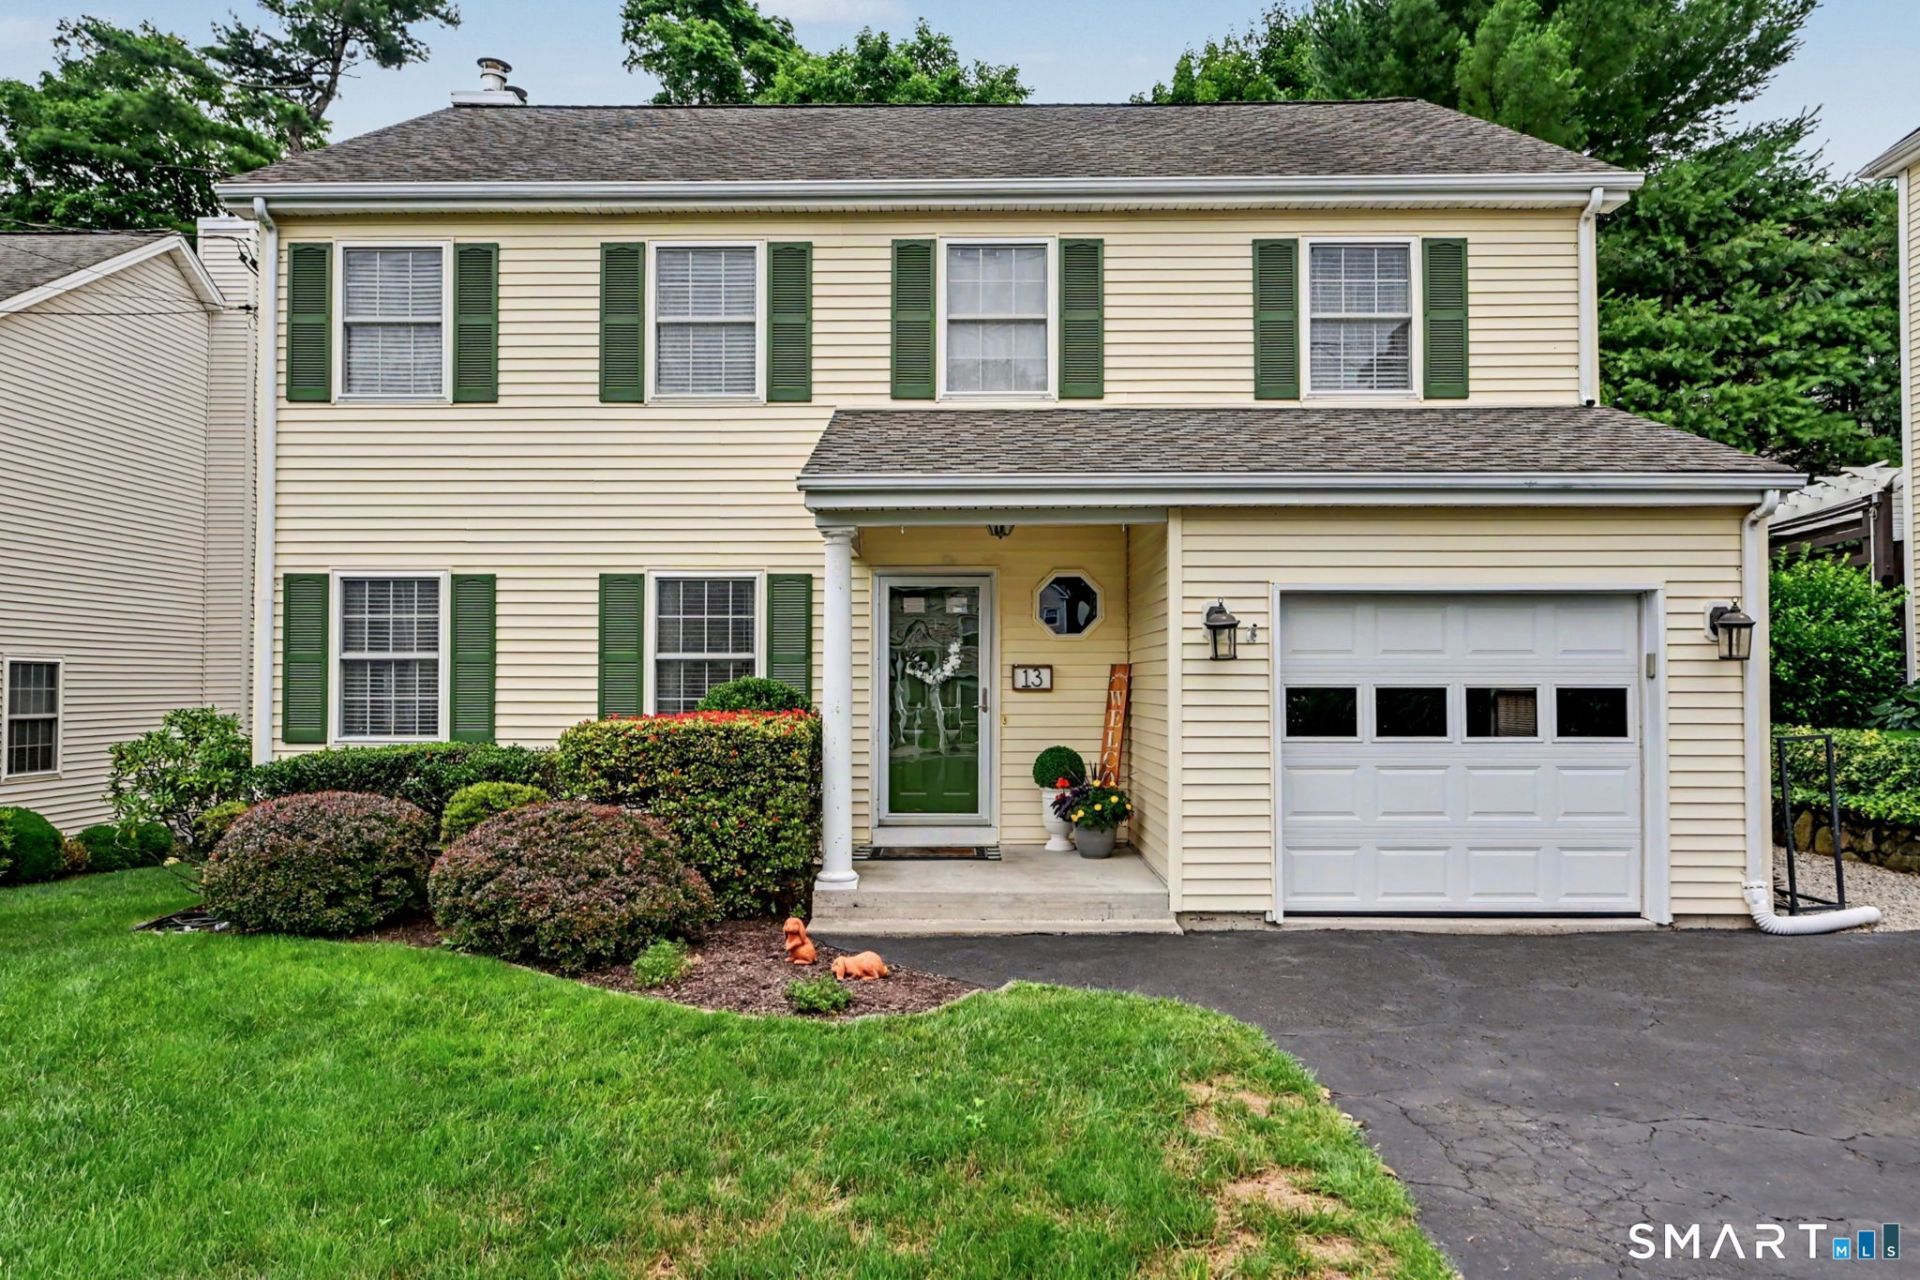
Welcome home to this beautifully updated gem in one of Norwalk's most convenient locations! Bright, inviting spaces and thoughtful updates make this home as comfortable as it is stylish. The white kitchen features granite countertops, abundant cabinetry, gas cooking, and a casual dining area that opens to the welcoming living room with a cozy fireplace. Hardwood floors and oversized windows fill the home with natural light, creating a fresh, modern feel throughout. A spacious formal dining room is perfect for entertaining family and friends. Upstairs, the primary suite offers vaulted ceilings, a walk-in closet, and a private bath with double granite vanity and walk-in shower. Two additional bedrooms share a full hall bath. Want more space still? The finished lower level adds approximately 900 square feet of flexible living space-ideal for a family room, office, gym, or playroom-and includes abundant storage plus your own private sauna. Outside, enjoy a spacious deck overlooking the level, fully fenced backyard, perfect for entertaining, pets, or play. Additional features include central air, an attached one-car garage, and an EV Charger. Just minutes from the Merritt Parkway, shopping, restaurants, and parks, this move-in-ready home offers the perfect blend of comfort, convenience, and lifestyle. Make this house your new home!
Property Features
Property Type: Residential - Single Family
Basement: Full, Storage, Fully Finished, Interior Access, Liveable Space
Cooling: Central Air
Fireplaces: 1
Fuel Type: Oil
Garage: 1 car attached
Heating: Hot Air
Home Style: Colonial
Lot Size: 0.19 Acres
Roof Type: Asphalt Shingle
Taxes: $11,545
Year Built: 2000
Amenities
Auto Garage Door Opener
Feature Descriptions
Appliances: Gas Range, Microwave, Range Hood, Refrigerator, Icemaker, Dishwasher, Washer, Dryer
Days on Site: 5
Exterior: Porch, Deck, Gutters, Garden Area
Exterior: Vinyl Siding
Lot: Fence - Wood, Fence - Full, Treed, Level Lot
Parking Spaces: 2
Sewer: Public Sewer Connected
Water: Public Water Connected
Waterfront: Not Applicable
Local Schools
High School: Brien McMahon
Elementary School: Fox Run
Listed By / Shown By
Listing By
Agency Name: William Pitt Sotheby's Int'l
Agent Name: Catherine M. Richardson
Agency Phone: (203) 9681500
Shown By
Agency Title: Bain Real Estate
Agency Phone: (860) 927-4646

Estimate Your Payment
Estimated Payment
$ 3,101.73 per month $1,891.73 Principal & Interest $962.08 Property Tax $247.92 Homeowner's Insurance
13 Ells | MLS# 24186752
This single family home located at 13 Ells, Norwalk, CT 06850 is currently listed for sale with an asking price of $850,000. This property was built in 2000 and has 3 bedrooms and 2 full and 1 partial baths with 1881 sq. ft. Search Norwalk real estate on www.bainrealestate.com today.