
BEDS4
BATHS3 full 1 partial
SQUARE FEET3,372
MLS#24184092
STATUSUnder Contract
PROPERTY TYPEResidential - Single Family
Property Description
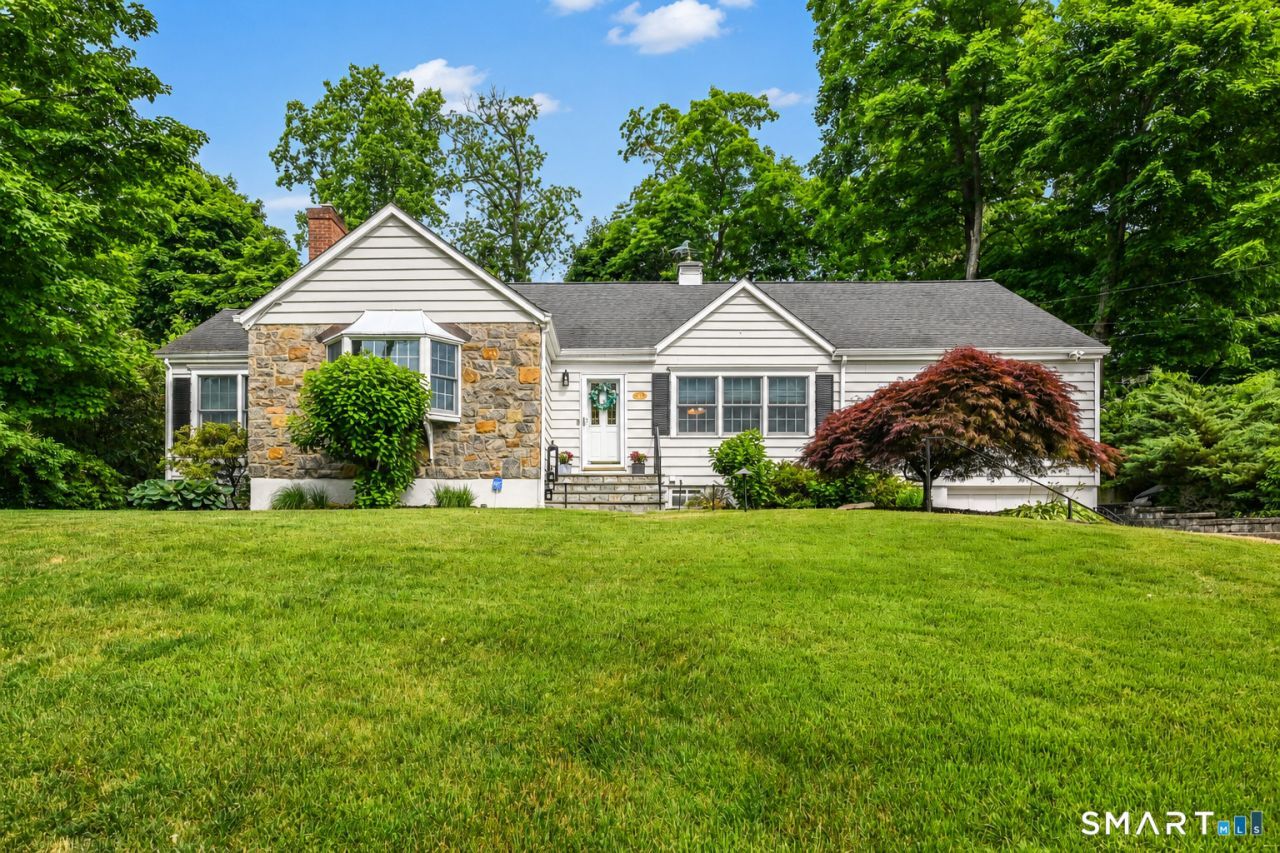
This stunning 4 bedroom home offers an exceptional blend of elegance, comfort, and beautiful design. Featuring gorgeous finishes throughout and a fantastic floor plan, it is perfectly suited for both everyday living, and entertaining. The chef's Kitchen serves as the heart of the home, showcasing lots of cabinetry and counterspace, quality craftsmanship, and a vaulted ceiling with beams that add character and an architectural twist. The main level office/den is very comfortable with vaulted ceiling and lots of windows for natural light. A recent renovation has transformed this beautiful home into an expanded Cape by seamlessly incorporating the walk-up attic into an amazing 4th bedroom, Rec Room or guest quarters, complete with gorgeous full bathroom, added storage and customized walk-in-closet. The lower level provides outstanding expansion potential, offering flexibility for future living space, recreation, fitness, and mudroom. Outside, enjoy a private outdoor retreat with beautiful stone walls and mature trees. The patio and firepit area create the perfect setting for relaxing evenings and gatherings with family and friends, while landscape lighting enhances the property's ambiance after sunset. The stone facade and paver driveway add a unique flair to the curb appeal. Ideally located, this exceptional home is just minutes from town, train, parks, shopping, and all the conveniences the area has to offer.
Property Features
Property Type: Residential - Single Family
Basement: Full, Storage, Garage Access, Interior Access, Partially Finished, Concrete Floor
Cooling: Central Air, Zoned
Fireplaces: 1
Fuel Type: Natural Gas
Garage: 1 car attached
Heating: Hydro Air, Radiator, Zoned
Home Style: Cape Cod
Lot Size: 0.37 Acres
Roof Type: Asphalt Shingle
Taxes: $7,839
Year Built: 1952
Amenities
Cable - Pre-wired
Feature Descriptions
Appliances: Gas Cooktop, Wall Oven, Microwave, Range Hood, Refrigerator, Dishwasher, Washer, Dryer
Days on Site: 30
Energy Saving Features: Programmable Thermostat, Ridge Vents
Exterior: Clapboard, Stone
Exterior: Gutters, Lighting, Stone Wall, Patio
Lot: Treed, Sloping Lot, Professionally Landscaped
Parking Spaces: 4
Sewer: Public Sewer Connected
Water: Public Water Connected
Waterfront: Not Applicable
Local Schools
High School: Greenwich
Elementary School: Glenville
Listed By / Shown By
Listing By
Agency Name: Higgins Group Real Estate
Agent Name: Floria Polverari
Agency Phone: (203) 2549000
Shown By
Agency Title: Bain Real Estate
Agency Phone: (860) 927-4646

Estimate Your Payment
Estimated Payment
$ 5,058.41 per month $3,894.74 Principal & Interest $653.25 Property Tax $510.42 Homeowner's Insurance
13 Hickory | MLS# 24184092
This single family home located at 13 Hickory, Greenwich, CT 06831 is currently listed for sale with an asking price of $1,750,000. This property was built in 1952 and has 4 bedrooms and 3 full and 1 partial baths with 3372 sq. ft. Search Greenwich real estate on www.bainrealestate.com today.