
BEDS3
BATHS2 full 1 partial
SQUARE FEET2,466
MLS#24173305
STATUSActive
PROPERTY TYPEResidential - Townhouse
SUBDIVISIONRivington The Meadows
Property Description
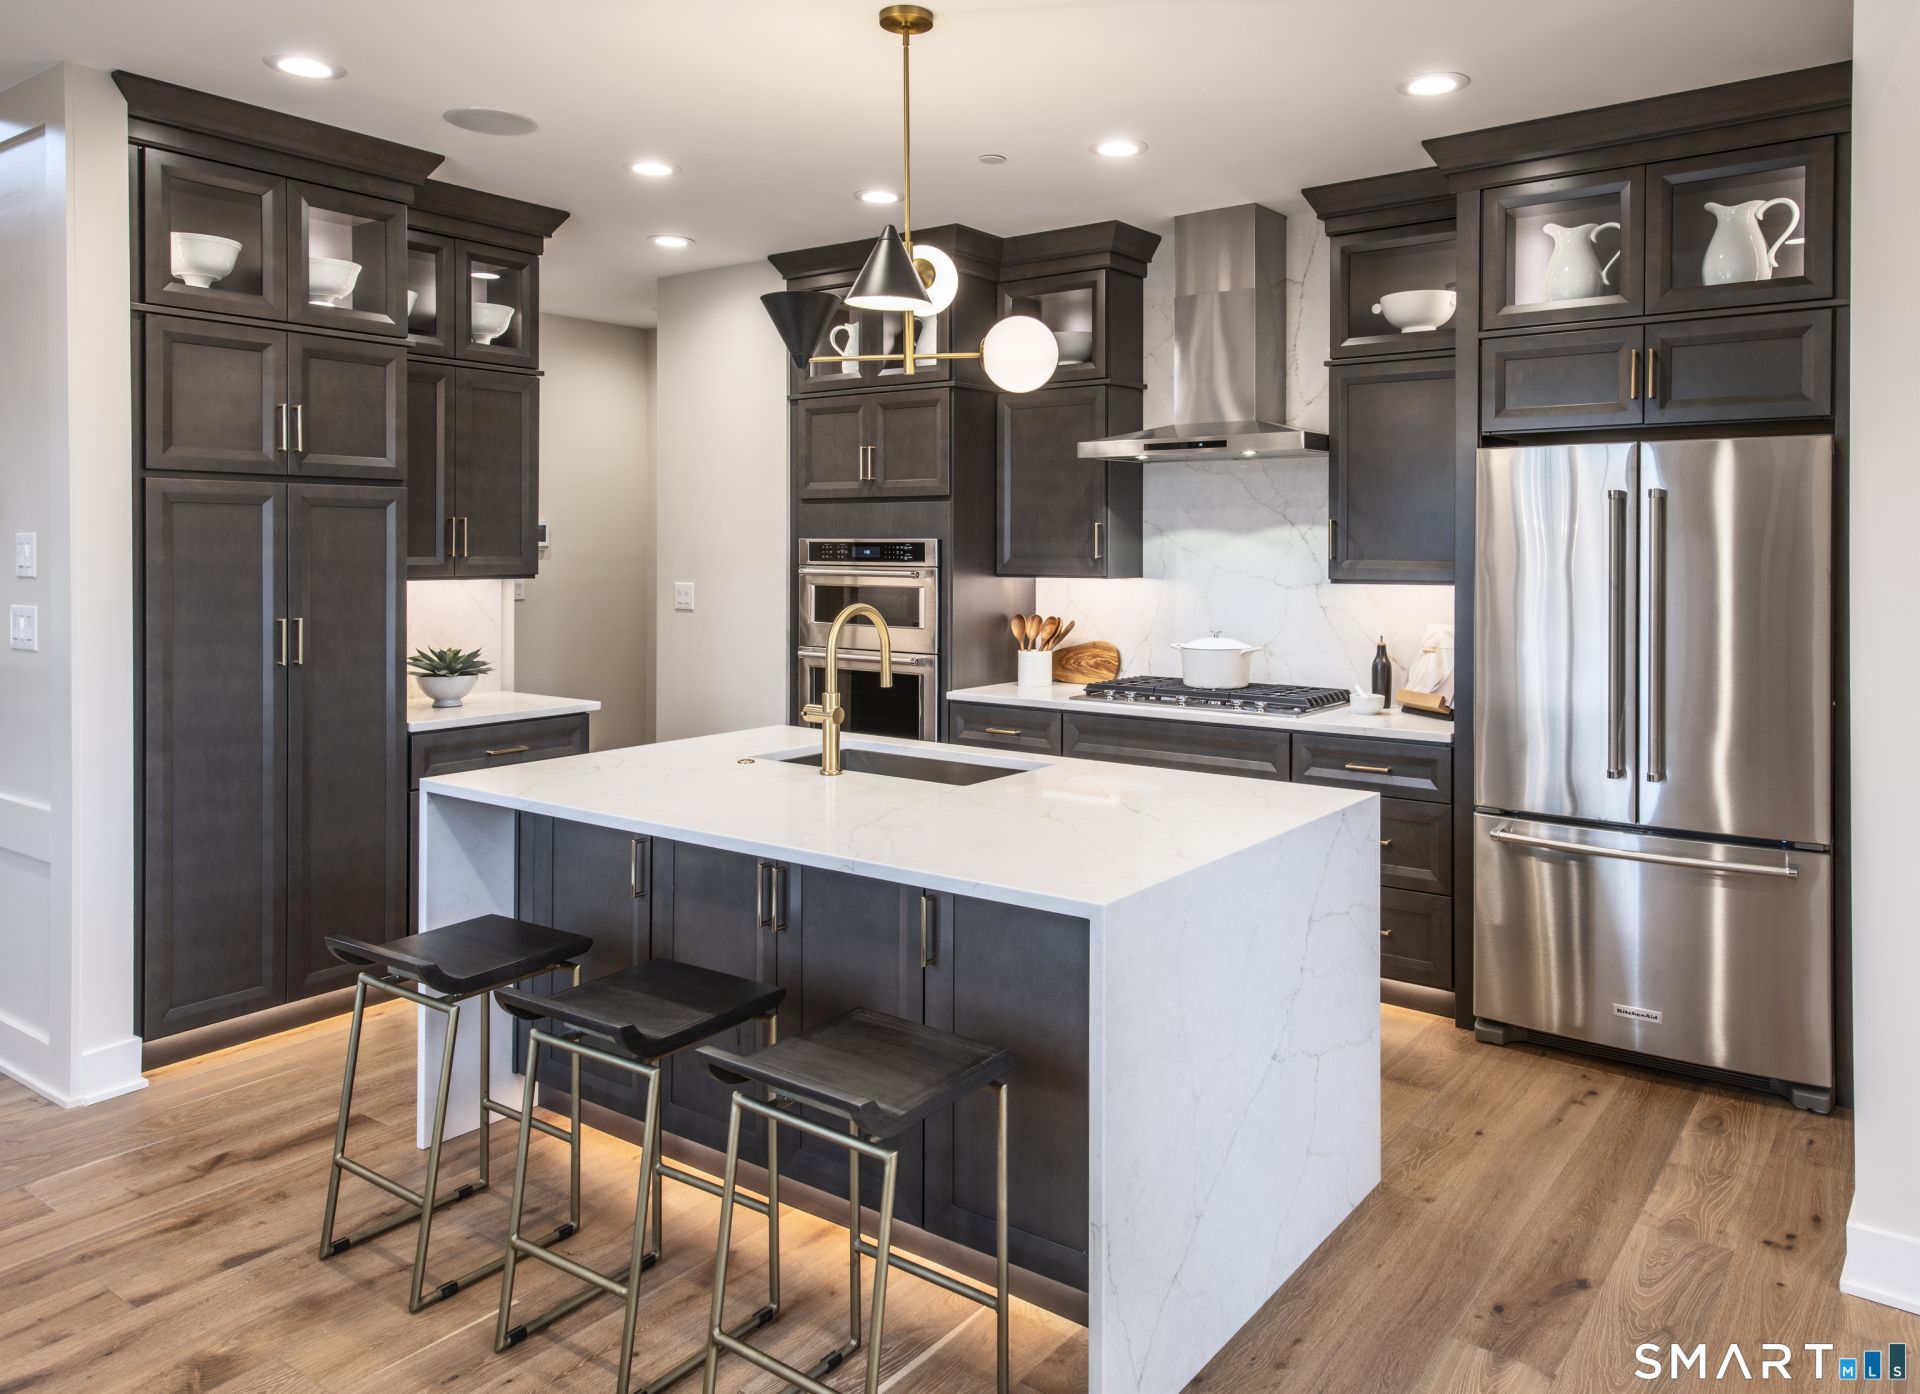
At the heart of the Hawthorne home, the open main level creates a warm and inviting environment for everyday living and entertaining. The L-shaped kitchen flows seamlessly into the expansive two-story great room with cozy modern fireplace, where natural light fills the space and gatherings feel effortless-from casual brunches with neighbors to holiday celebrations with loved ones. This open design encourages connection while maintaining a sense of spaciousness and comfort. The main-floor primary suite provides the convenience and privacy today's homeowners value most. Designed as a true retreat, it features dual walk-in closets and a spa-inspired bathroom with dual sinks and a private water closet-perfect for unwinding at the end of the day. A versatile flex room on the main level adapts easily to your lifestyle, whether as a home office, hobby space, or welcoming guest room. Upstairs, an inviting loft offers additional flexibility and comfort, ideal for hosting visiting family, enjoying quiet relaxation, or creating a space just for grandchildren. Located in a vibrant 55+ community, the Hawthorne combines thoughtful design, comfortable living, and a strong sense of connection, making it the perfect home to enjoy life, family, and friends to the fullest. New Home Contractor #0012901
Property Features
Property Type: Residential - Townhouse
Basement: Full, Unfinished
Cooling: Central Air
Fireplaces: 1
Garage: 2 car attached
Heating: Gas on Gas
Home Style: Townhouse
Taxes: $999,999,999
Year Built: 2026
Amenities
Auto Garage Door Opener
Open Floor Plan
Feature Descriptions
Appliances: Oven/Range, Microwave, Dishwasher
Association Fee Includes: Club House, Grounds Maintenance, Trash Pickup, Snow Removal, Water, Sewer, Property Management, Road Maintenance, Insurance
Common Features: Basketball Court, Bocci Court, Club House, Elevator, Exercise Room/Health Club, Paddle Tennis, Pool, Tennis Courts
Days on Site: 72
Energy Saving Features: Energy Star Rated
Exterior: Vinyl Siding
Lot: Lightly Wooded, Treed
Pool: Heated, Spa, In Ground Pool
Sewer: Public Sewer Connected
Swimming Pool: Yes
Units: 64
Water: Public Water Connected
Waterfront: Not Applicable
Local Schools
High School: Per Board of Ed
Elementary School: Per Board of Ed
Listed By / Shown By
Listing By
Agency Name: Thomas Jacovino
Agent Name: Lauren Logiacco
Agency Phone: (860) 4883045
Shown By
Agency Title: Bain Real Estate
Agency Phone: (860) 927-4646

Estimate Your Payment
Estimated Payment
$ 83,335,432.62 per month $1,856.12 Principal & Interest $83,333,333.25 Property Tax $243.25 Homeowner's Insurance
13 Walden, Unit Lot# 58 | MLS# 24173305
This townhouse located at 13 Walden, Unit Lot# 58, Danbury, CT 06810 is currently listed for sale with an asking price of $834,000. This property was built in 2026 and has 3 bedrooms and 2 full and 1 partial baths with 2466 sq. ft. Walden, Unit Lot# 58 is located in the Rivington The Meadows subdivision. Search Rivington The Meadows real estate on www.bainrealestate.com today.