
BEDS2
BATHS2 full
SQUARE FEET1,863
MLS#24191063
STATUSActive
PROPERTY TYPEResidential - Single Family
Property Description
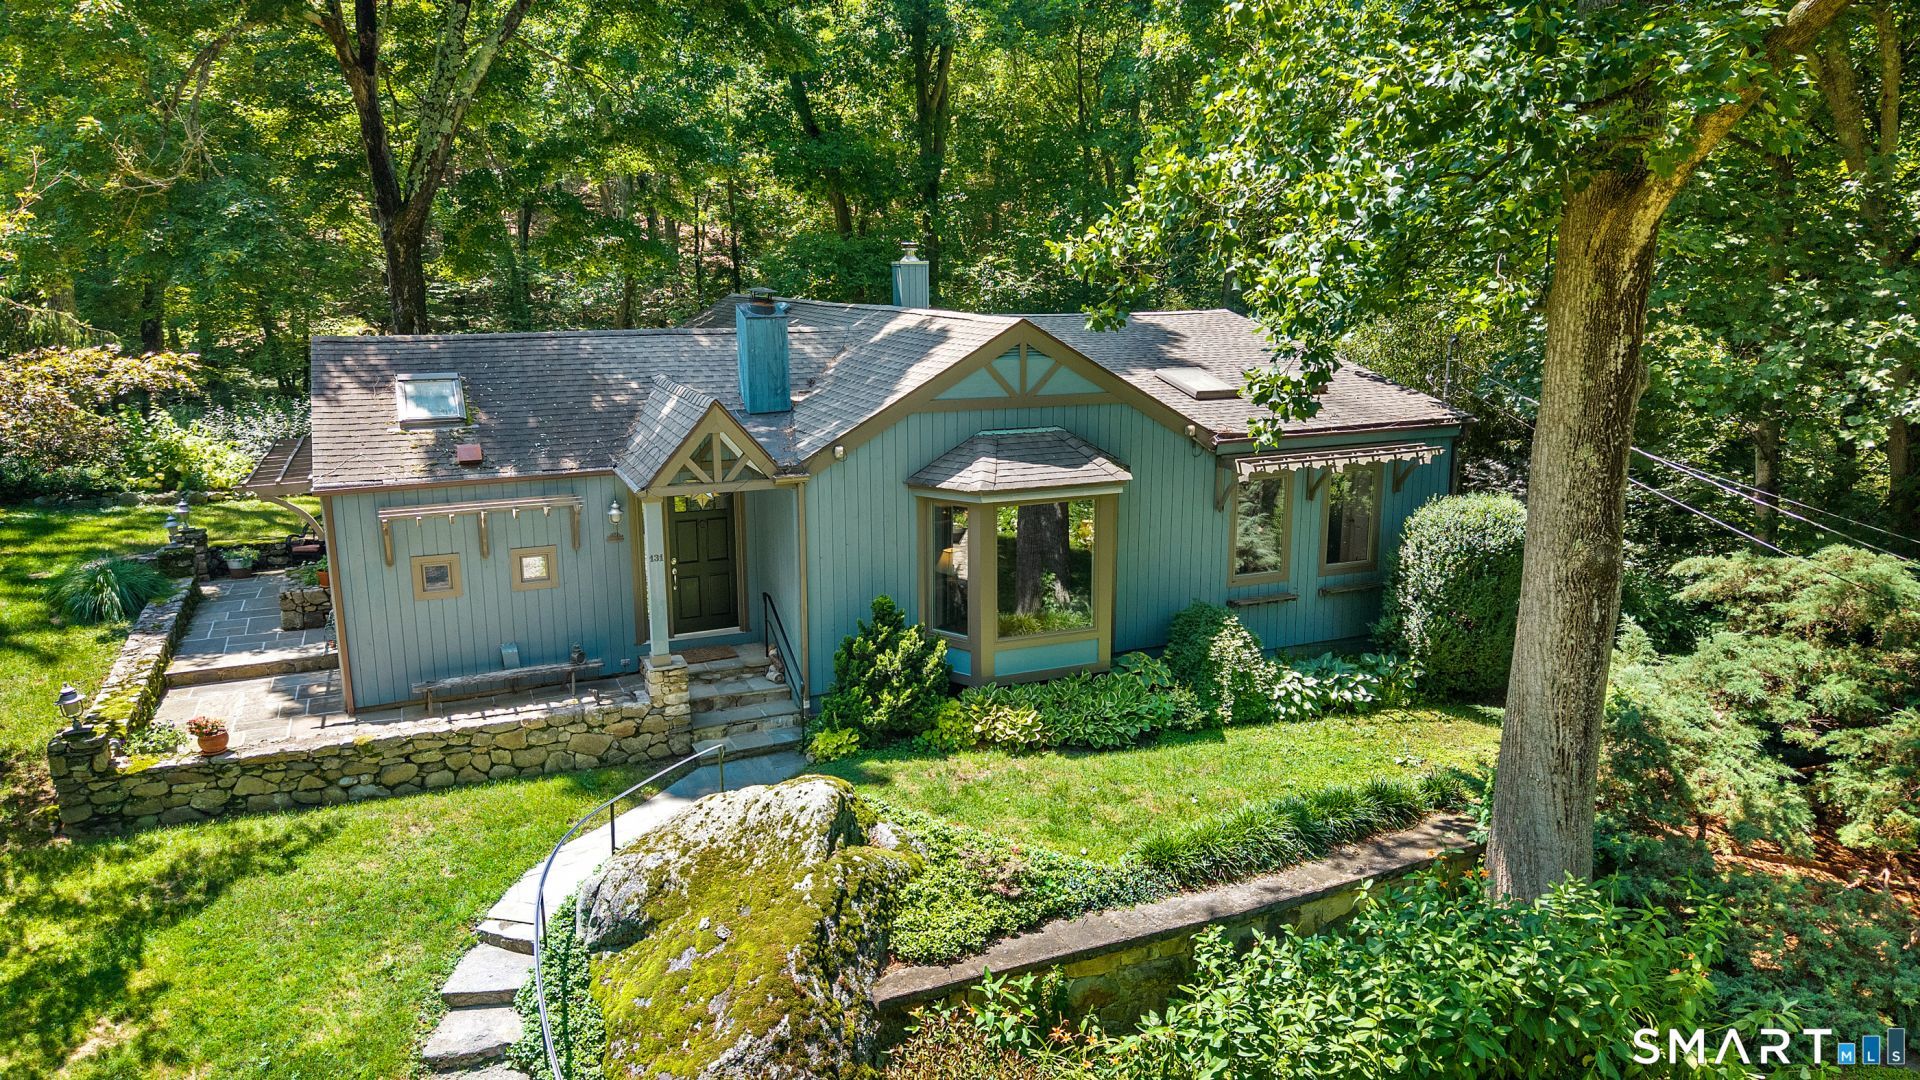
"A rare retreat where nature, comfort, and craftsmanship come together in perfect harmony." Enter through electronic gates,experience quiet & calm & feel as though you've stepped into another world. This charming 2-bedroom,2-bath cottage welcomes you w/warmth, character & timeless appeal. Inside,you'll discover the results of thoughtful renovations & meticulous upgrades completed over the years. Aside from the main house--2 additional structures. Each room & outbuilding possess its own distinctive charm & function. Above the garage, a versatile 624+/- sq.ft. studio loft offers the perfect setting for either home/office/gym/studio or recreation room & is complete w/sauna,gas fireplace & abundant storage. The detached 204+/- sq.ft. studio office showcases soaring vaulted ceilings w/cedar & hemlock beams,rich pine floors,gas fireplace, baseboard heating & wrap around wood deck w/built-in seating-- overlooking a tranquil pond. The sun-filled kitchen features premium new appliances, custom cabinetry & new tile heated floors. The primary suite offers vaulted ceilings,revamped walk-in closet & private deck complete w/hot tub. The spacious primary bath is a spa-like retreat. Both rooms have access & views to the spacious backyard. Set on nearly 2 acres of beautifully landscaped grounds. Privately tucked away off Georgetown Road &bordering the protected open space of the Honey Hill Preserve. More than a home-it's a lifestyle.
Property Features
Property Type: Residential - Single Family
Basement: Partial, Full
Cooling: Ceiling Fans, Central Air
Fireplaces: 2
Fuel Type: Oil
Garage: 2
Heating: Hot Water
Home Style: Cottage, Garden Ranch
Lot Size: 1.98 Acres
Roof Type: Asphalt Shingle
Taxes: $11,637
Year Built: 1943
Amenities
Auto Garage Door Opener
Open Floor Plan
Sauna
Feature Descriptions
Appliances: Gas Range, Range Hood, Refrigerator, Dishwasher, Washer, Electric Dryer, Wine Chiller
Days on Site: 1
Exterior: Terrace, Wrap Around Deck, Barn, Gutters, Lighting, Hot Tub, Patio, Garden Area, Stone Wall
Exterior: Vertical Siding, Wood
Lot: Secluded, Treed, Borders Open Space, Professionally Landscaped, Rolling
Sewer: Septic
Water: Private Well
Waterfront: Beach Rights
Local Schools
High School: Weston
Elementary School: Hurlbutt
Listed By / Shown By
Listing By
Agency Name: Coldwell Banker Realty
Agent Name: Marylou Jamieson
Agency Phone: (203) 2278424
Shown By
Agency Title: Bain Real Estate
Agency Phone: (860) 927-4646

Estimate Your Payment
Estimated Payment
$ 3,651.25 per month $2,370.80 Principal & Interest $969.75 Property Tax $310.70 Homeowner's Insurance
131 Georgetown | MLS# 24191063
This single family home located at 131 Georgetown , Weston, CT 06883 is currently listed for sale with an asking price of $1,065,258. This property was built in 1943 and has 2 bedrooms and 2 full baths with 1863 sq. ft. Search Weston real estate on www.bainrealestate.com today.