
BEDS4
BATHS3 full
SQUARE FEET2,533
MLS#24188848
STATUSActive
PROPERTY TYPEResidential - Single Family
Property Description
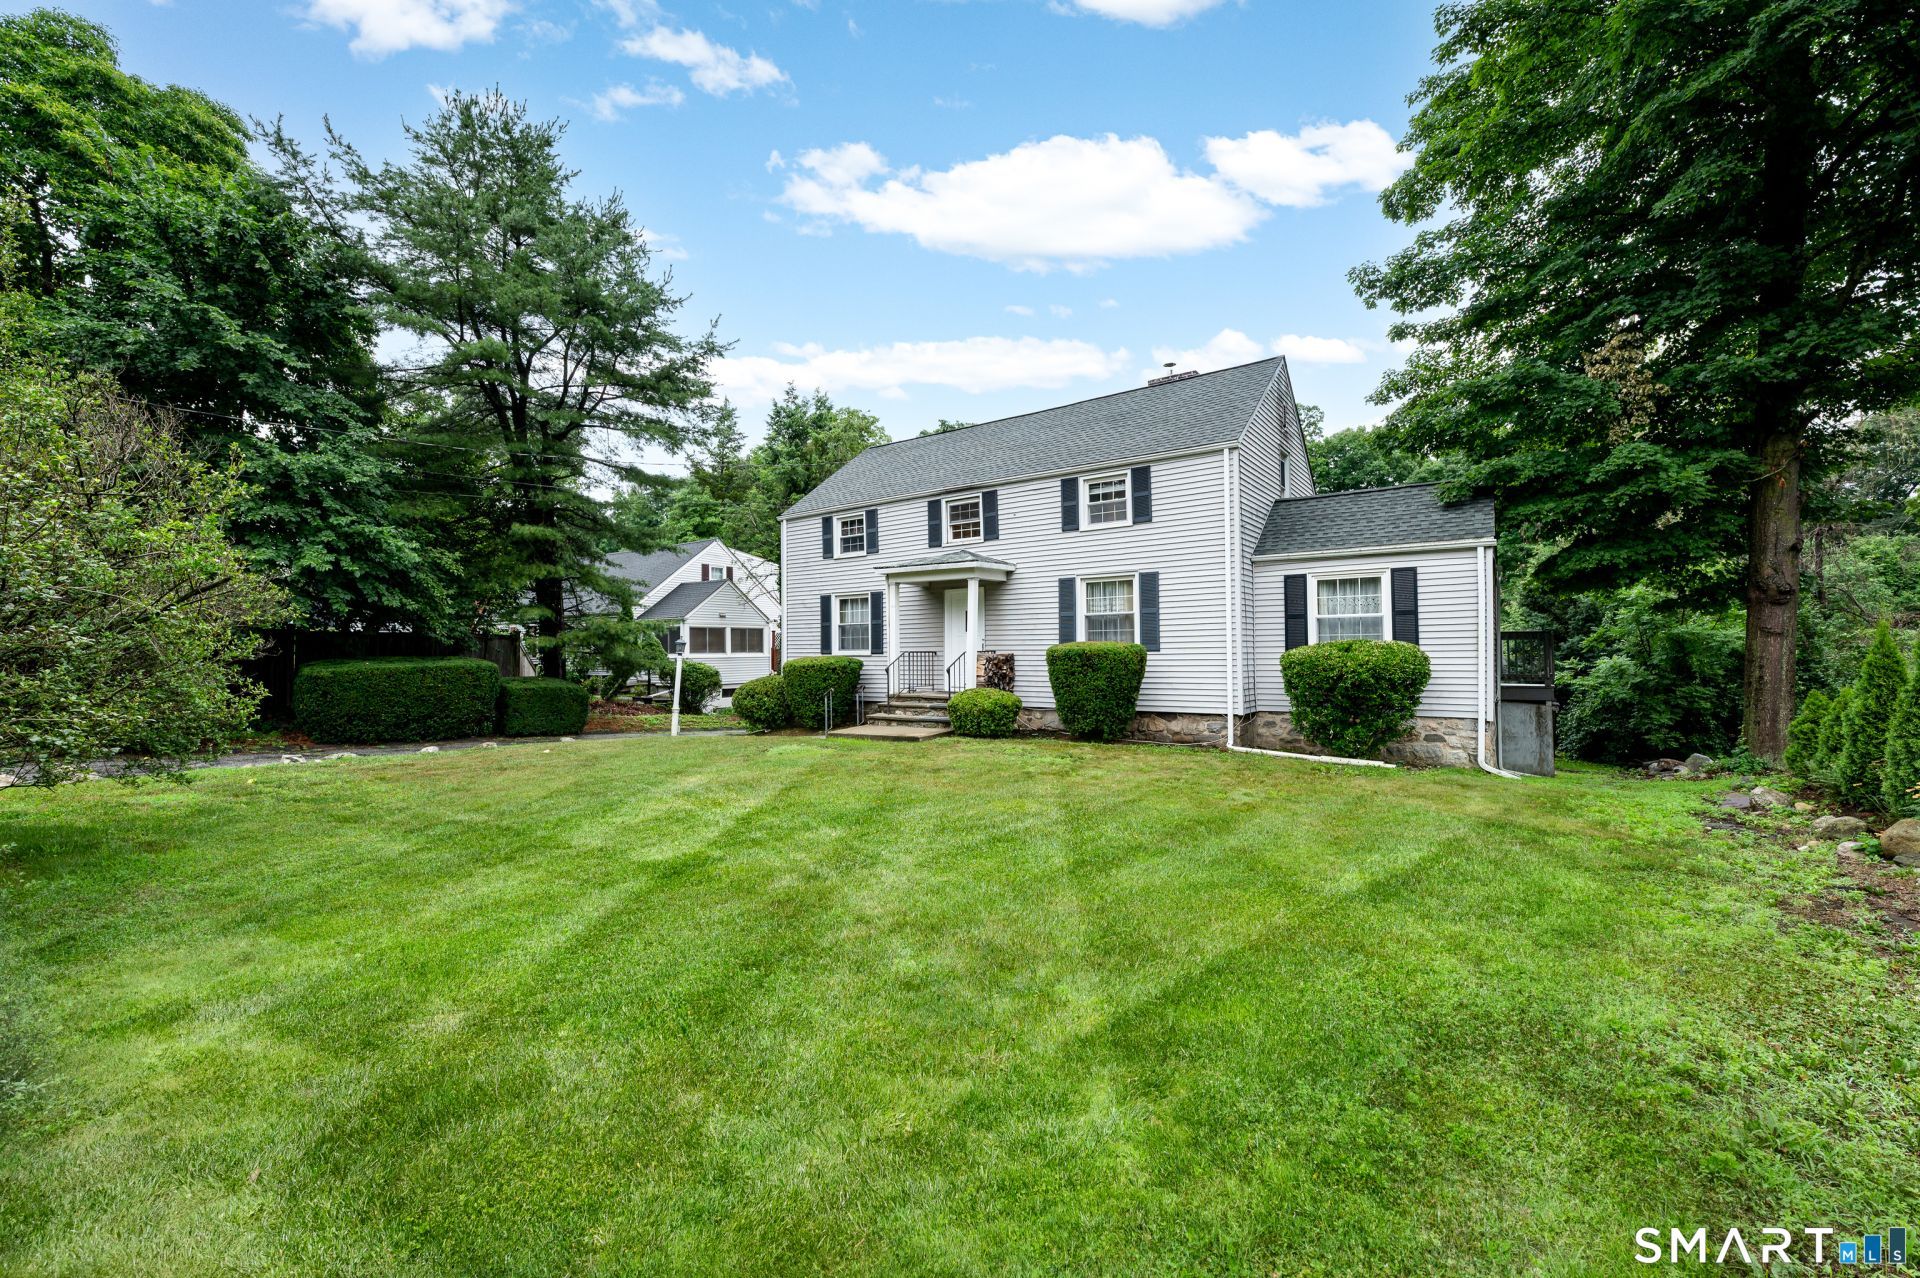
Unlock incredible value with this classic 1940s colonial perfectly situated in desirable North Stamford. Serving as a fantastic canvas for both handy homebuyers and savvy investors, this 4-bedroom, 3-full-bath property is bursting with character and value-add potential. Step inside to discover beautiful hardwood floors, a living room anchored by a wood-burning stove and handsome built-ins, and a spacious eat-in kitchen that flows seamlessly onto a large deck overlooking a peaceful backyard. Maximizing the home's footprint is easy, thanks to a sprawling second-floor bonus room-the perfect layout for an in-law suite-and a walk-out lower level featuring a massive family room. With peace-of-mind upgrades like a 7-year-old roof and a 4-year-old hot water heater already in place, the home is primed for its next chapter. Located just north of the Merritt Parkway for a commuter's dream, and moments from local treasures like the Stamford Museum & Nature Center and the Bartlett Arboretum, this property is a rare find with extraordinary upside.
Property Features
Property Type: Residential - Single Family
Basement: Full, Heated, Fully Finished, Garage Access, Liveable Space, Full With Walk-Out
Cooling: None
Fireplaces: 1
Fuel Type: Oil
Garage: 2 car attached
Heating: Baseboard, Radiator
Home Style: Colonial
Lot Size: 0.24 Acres
Roof Type: Asphalt Shingle
Taxes: $8,183
Year Built: 1941
Feature Descriptions
Appliances: Electric Range, Microwave, Refrigerator, Dishwasher, Washer, Dryer
Days on Site: 9
Energy Saving Features: Storm Doors, Storm Windows
Exterior: Vinyl Siding
Exterior: Sidewalk, Deck, Gutters
Lot: Sloping Lot
Parking Spaces: 12
Sewer: Public Sewer In Street, Septic
Water: Public Water Connected
Waterfront: Beach Rights
Local Schools
High School: Westhill
Elementary School: Northeast
Listed By / Shown By
Listing By
Agency Name: William Pitt Sotheby's Int'l
Agent Name: Larry Palma
Agency Phone: (203) 9662633
Shown By
Agency Title: Bain Real Estate
Agency Phone: (860) 927-4646

Estimate Your Payment
Estimated Payment
$ 2,481.74 per month $1,591.28 Principal & Interest $681.92 Property Tax $208.54 Homeowner's Insurance
1311 High Ridge | MLS# 24188848
This single family home located at 1311 High Ridge, Stamford, CT 06903 is currently listed for sale with an asking price of $715,000. This property was built in 1941 and has 4 bedrooms and 3 full baths with 2533 sq. ft. Search Stamford real estate on www.bainrealestate.com today.