
BEDS4
BATHS2 full
SQUARE FEET1,977
MLS#24202969
STATUSActive
PROPERTY TYPEResidential - Single Family
Property Description
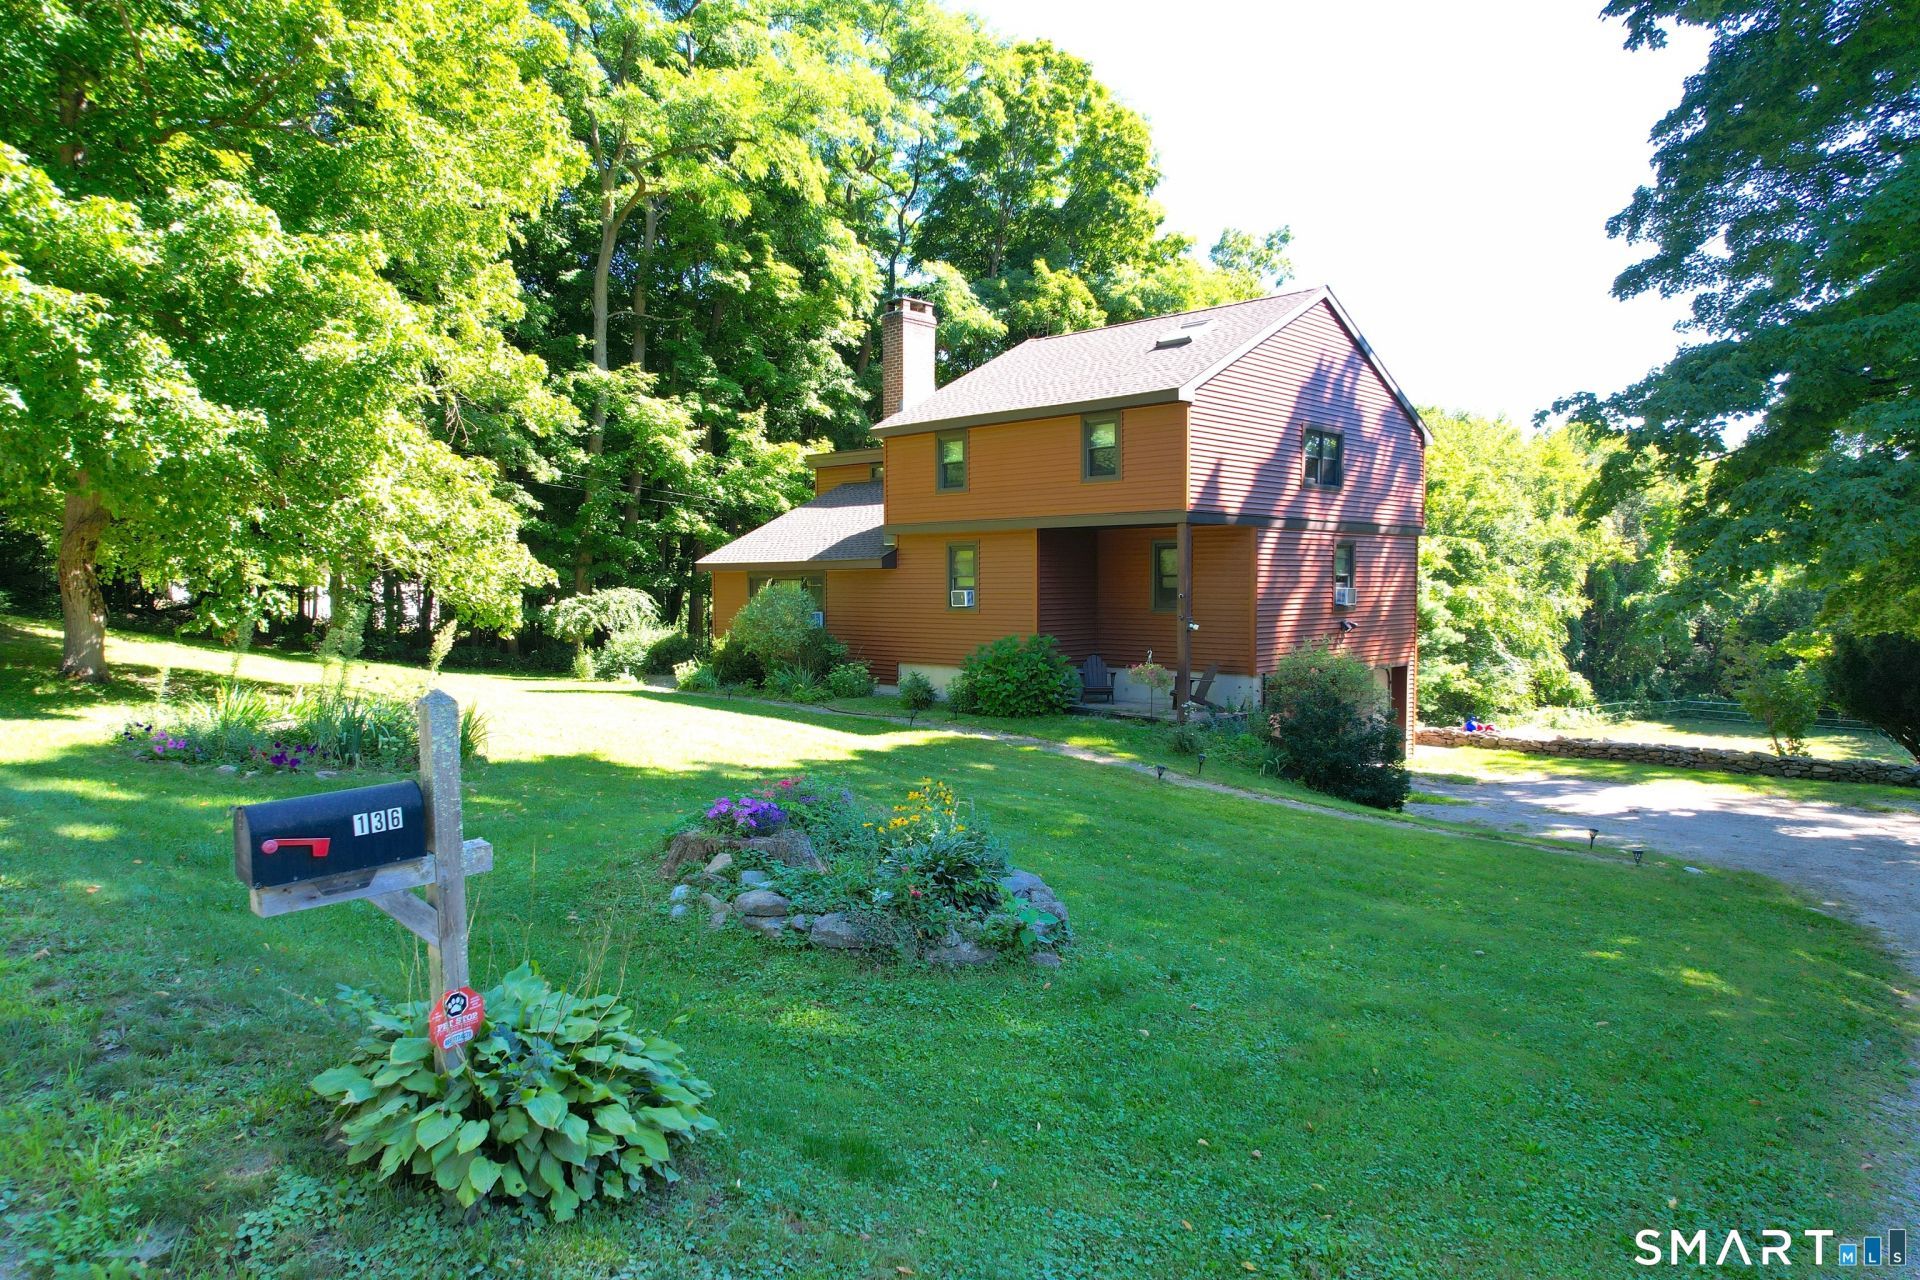
Welcome to 136 Losaw Rd! Built in 1984, this nicely maintained and updated home offers 1,977 sq. ft. of living space with 4 bedrooms, 2 full baths, and a comfortable open floor plan, all set on 1.76 acres. The main living level features an open dining area and kitchen with breakfast bar overlooking the sunken living room, highlighted by a beautiful arched fieldstone fireplace with propane log set. Two modest-sized bedrooms and a full bath complete this level. Upstairs, you'll find two generously sized bedrooms, a second full bath, and a large storage closet. The lower level features a fieldstone hearth and approximately 400 sq. ft. of additional space ready to be finished to suit your needs. Outside, the property offers a two-stall horse barn with additional room for hay and storage, adding great versatility for equestrian use, hobbies, or additional storage. Nicely maintained and thoughtfully updated over the years, this property offers plenty of space both inside and out. Don't let this one slip away!
Property Features
Property Type: Residential - Single Family
Basement: Partial, Heated, Garage Access, Partially Finished, Walk-out, Liveable Space
Cooling: None
Fireplaces: 1
Fuel Type: Oil
Garage: 2
Heating: Hot Water
Home Style: Contemporary
Lot Size: 1.76 Acres
Roof Type: Asphalt Shingle
Taxes: $4,910
Year Built: 1984
Amenities
Auto Garage Door Opener
Cable - Available
Open Floor Plan
Feature Descriptions
Appliances: Oven/Range, Microwave, Range Hood, Refrigerator, Dishwasher, Washer, Dryer
Energy Saving Features: Thermopane Windows
Exterior: Barn, Deck, Paddock
Exterior: Clapboard, Wood
Lot: Lightly Wooded, Rolling
Parking Spaces: 10
Sewer: Septic
Water: Private Well
Waterfront: Not Applicable
Local Schools
High School: Gilbert
Elementary School: Per Board of Ed
Listed By / Shown By
Listing By
Agency Name: Northwest CT Realty
Agent Name: David Sartirana
Agency Phone: (860) 3797245
Shown By
Agency Title: Bain Real Estate
Agency Phone: (860) 927-4646

Estimate Your Payment
Estimated Payment
$ 1,516.50 per month $979.03 Principal & Interest $409.17 Property Tax $128.30 Homeowner's Insurance
136 Losaw | MLS# 24202969
This single family home located at 136 Losaw , Winchester, CT 06098 is currently listed for sale with an asking price of $439,900. This property was built in 1984 and has 4 bedrooms and 2 full baths with 1977 sq. ft. Search Winchester real estate on www.bainrealestate.com today.