
BEDS4
BATHS2 full 2 partial
SQUARE FEET3,632
MLS#24114367
STATUSActive
PROPERTY TYPEResidential - Single Family
Property Description
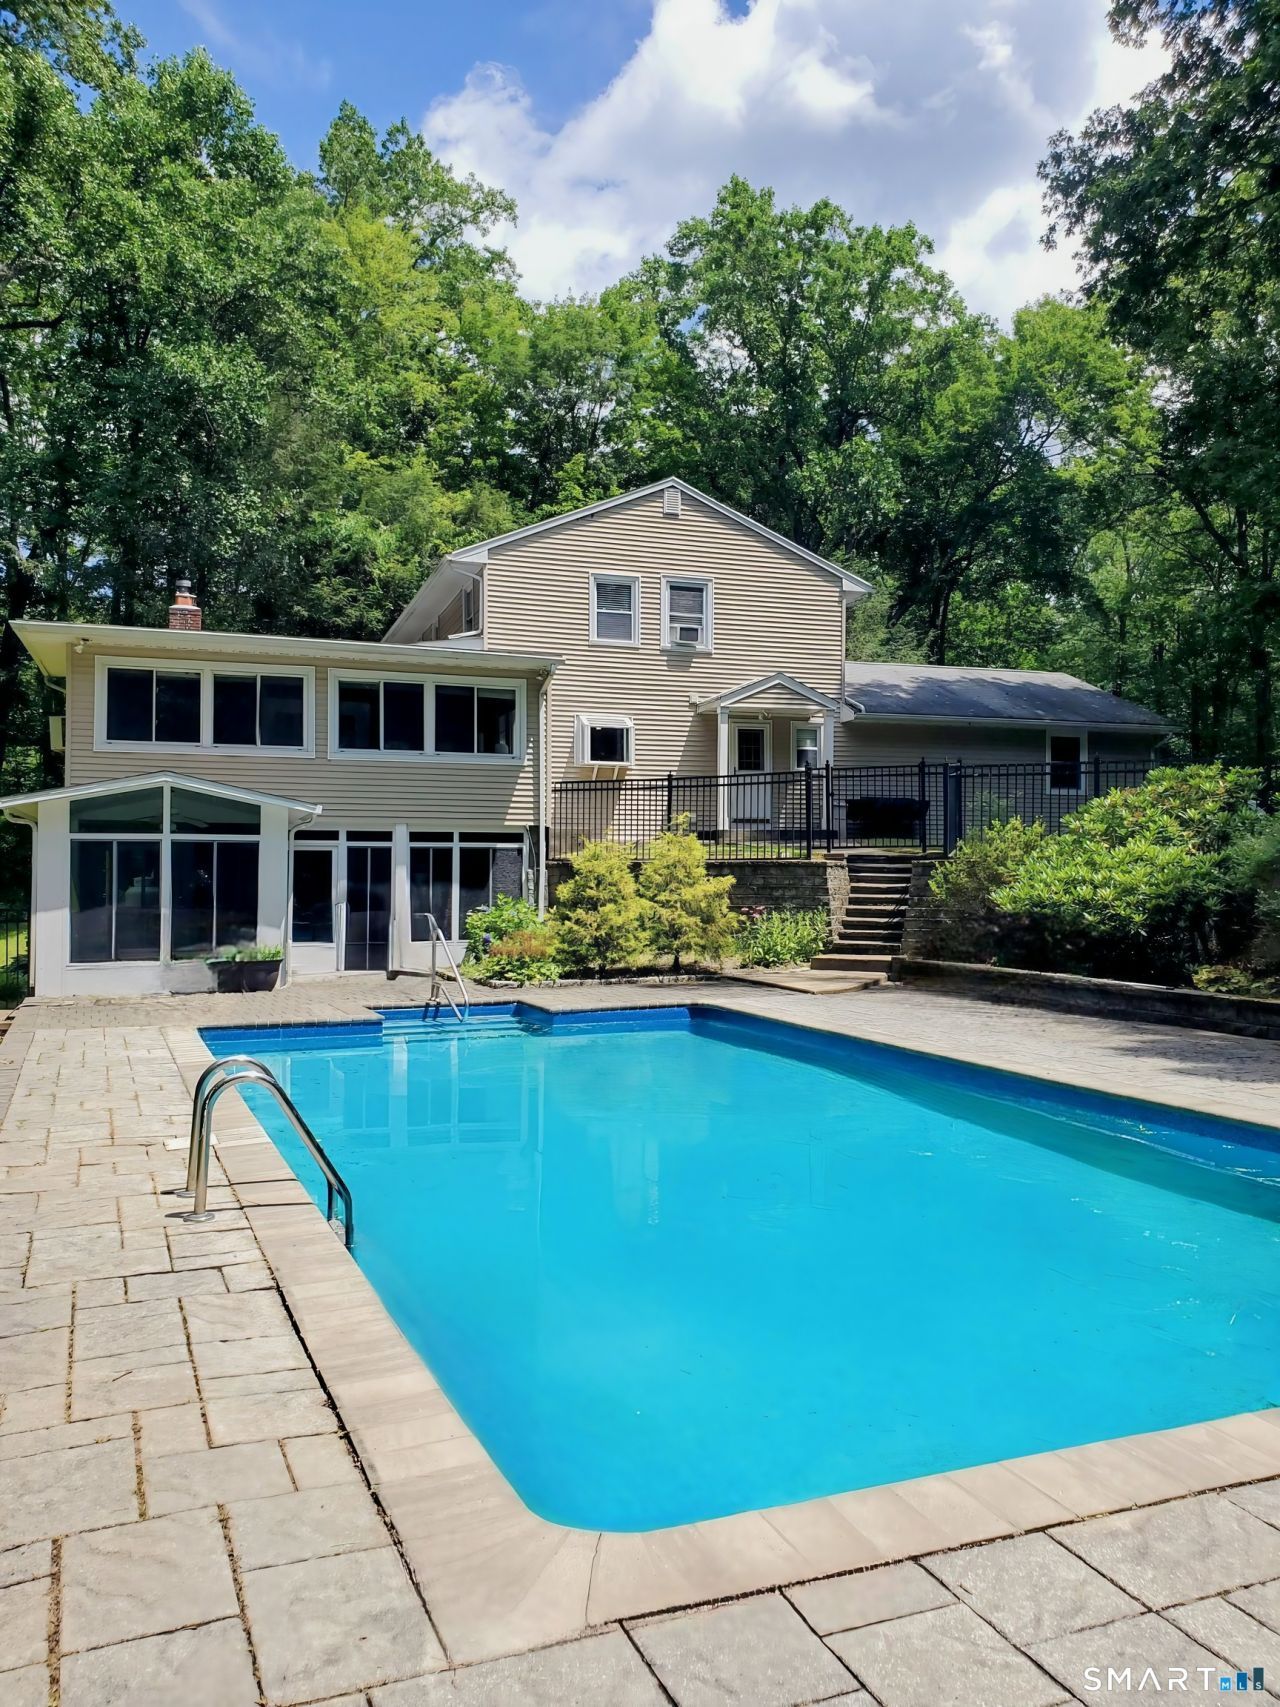
Look No Further than This Private 7.9 Acre, Secluded Yet Conveniently Close-to-Town, Monroe Colonial Gem. 4-5 Bedrooms, 2 Full, 2 Half Baths, Large Finished Lower Level Living Space. Open Floor Plan Home with a Beautiful Inground Pool and Setting. MAIN Level Consists of Living Room with Vaulted Wood Beam Ceiling, Floor to Ceiling Stone Fireplace with Gas Insert, Dining Room Area w/Door to Balcony Over Looking the Grounds, and French Doors that Open to the Spacious, Walls of Windows, Light Bright Family Room Overlooking the Pool. Kitchen with Granite Counters, SS, Island and Garden Window Which Lead to the Laundry/Mud Room with Tons of Cabinets for Storage or Pantry. MAIN Level Primary En Suite Bedroom with Walk-in-Closet, Primary Bathroom with Tile, Full Shower and Whirlpool Bath. UPPER Level with Additional Primary Bedroom w/Walk-in-Closet, 2 additional Large Bedrooms and Full Bath. Huge Finished LOWER Level (Approx 1100 sq ft) with LR, Kitchen Area, Billard Room, Half Bath, Cedar Closet, and 3 Season Room that Walks Out to the Oversized 18x36 Inground Pool surrounded by Stone Walks and Gardens. 2 Car Garage. Generator Ready. Enjoy Wolfe Park, Great Schools, and All that Monroe has to offer!
Property Features
Property Type: Residential - Single Family
Basement: Full, Heated, Garage Access, Interior Access, Partially Finished, Liveable Space, Full With Walk-Out
Cooling: Whole House Fan, Window Unit
Fireplaces: 1
Fuel Type: Oil
Garage: 2 car attached
Heating: Baseboard, Zoned
Home Style: Colonial
Lot Size: 7.89 Acres
Roof Type: Asphalt Shingle
Taxes: $12,752
Year Built: 1971
Amenities
Open Floor Plan
Feature Descriptions
Appliances: Oven/Range, Microwave, Refrigerator, Dishwasher, Washer, Dryer
Days on Site: 7
Exterior: Terrace, Shed, Gutters
Exterior: Vinyl Siding
Lot: Secluded, Lightly Wooded, Treed, Level Lot
Pool: Safety Fence, In Ground Pool
Sewer: Septic
Swimming Pool: Yes
Water: Private Well
Waterfront: Not Applicable
Local Schools
High School: Masuk
Elementary School: Stepney
Listed By / Shown By
Listing By
Agency Name: East Coast Associates, Inc.
Agent Name: Wendy Bardos
Agency Phone: (203) 8534701
Shown By
Agency Title: Bain Real Estate
Agency Phone: (860) 927-4646

Estimate Your Payment
Estimated Payment
$ 3,250.14 per month $1,934.02 Principal & Interest $1,062.67 Property Tax $253.46 Homeowner's Insurance
137 Guinea | MLS# 24114367
This single family home located at 137 Guinea, Monroe, CT 06468 is currently listed for sale with an asking price of $869,000. This property was built in 1971 and has 4 bedrooms and 2 full and 2 partial baths with 3632 sq. ft. Search Monroe real estate on www.bainrealestate.com today.