
BEDS2
BATHS2 full 1 partial
SQUARE FEET1,938
MLS#24203180
STATUSActive
PROPERTY TYPEResidential - Condominium
SUBDIVISIONOronoque Village
Property Description
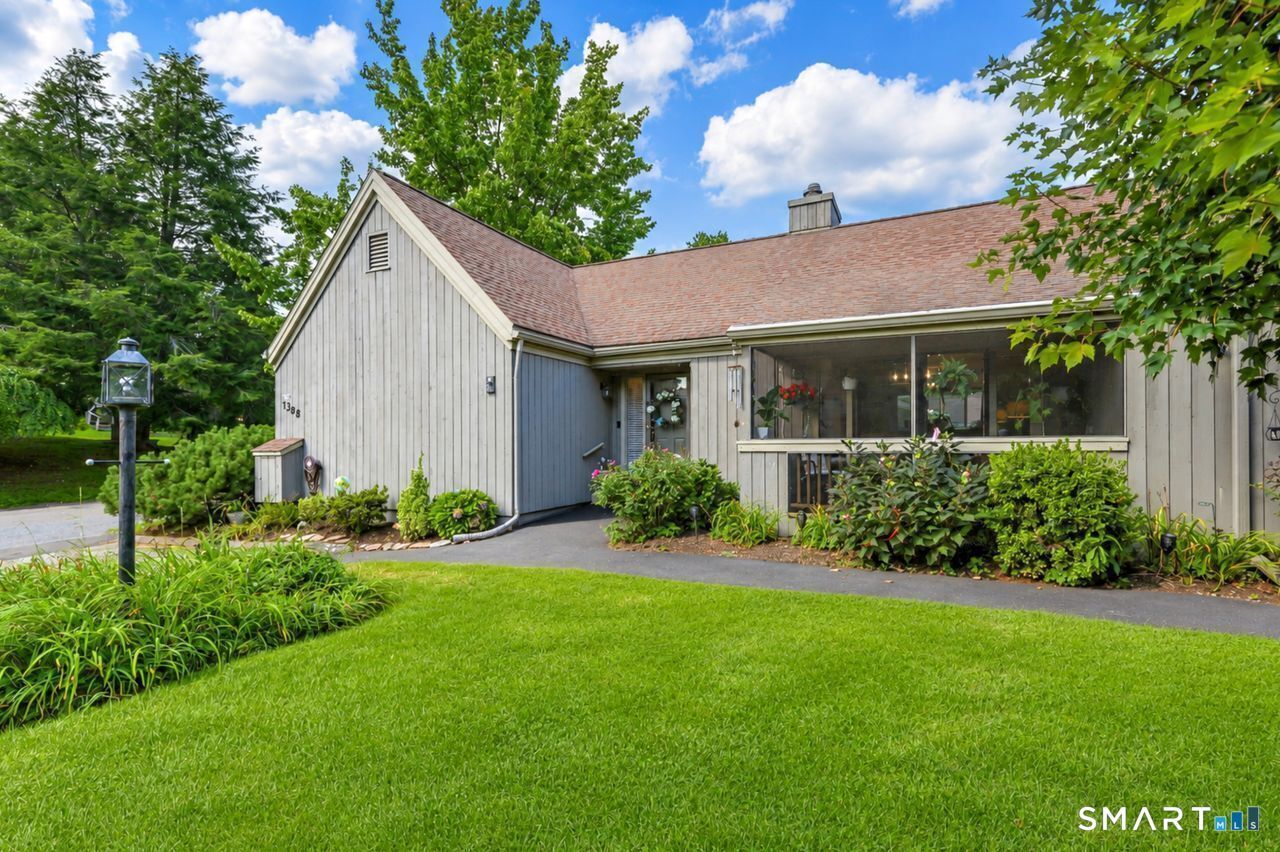
Welcome to resort-style living in the highly sought-after Oronoque Village, one of Stratford's premier 55+ communities! This spacious Wolcott model offers 2 bedrooms, 3 baths and a flexible floor plan with plenty of room for everyday living, entertaining and guests. The main living area features beautiful hardwood floors that continue into the primary bedroom, creating a warm and inviting feel throughout. The spacious living and dining area offers wonderful space for entertaining, while the updated eat-in kitchen features granite countertops, marble backsplash and recessed lighting. A screened-in porch provides additional space to relax and enjoy the outdoors. The primary bedroom features a private full bath and two walk in closets and the second bedroom offers flexibility for guests, a home office or den. An additional full bath completes the main level. The partially refinished lower level provides valuable living space with a half bath, laundry area and flexible-use areas perfect for a family room, guest space, home office, fitness area or hobby room. A newer furnace, approximately 2 years old, newer windows and shutters and parking just steps away from your front door add to the home's appeal.
Property Features
Property Type: Residential - Condominium
Basement: Full, Storage, Garage Access, Interior Access, Partially Finished, Walk-out, Full With Walk-Out
Cooling: Central Air
Fireplaces: 1
Fuel Type: Natural Gas
Garage: 1 car attached
Heating: Hot Air
Home Style: Ranch
Taxes: $8,606
Year Built: 1973
Feature Descriptions
Appliances: Oven/Range, Range Hood, Refrigerator, Dishwasher, Washer, Dryer
Association Fee Includes: Club House, Grounds Maintenance, Trash Pickup, Snow Removal, Property Management, Pool Service
Energy Saving Features: Extra Insulation, Programmable Thermostat, Ridge Vents, Storm Doors, Thermopane Windows
Exterior: Vertical Siding
Exterior: Porch-Screened, Porch, Covered Deck
Lot: N/A
Pool: Heated, In Ground Pool
Sewer: Public Sewer Connected
Swimming Pool: Yes
Units: 929
Water: Public Water Connected
Waterfront: Not Applicable
Local Schools
High School: Per Board of Ed
Elementary School: Per Board of Ed
Listed By / Shown By
Listing By
Agency Name: Coldwell Banker Realty
Agent Name: Christine Mahoney
Agency Phone: (203) 8787424
Shown By
Agency Title: Bain Real Estate
Agency Phone: (860) 927-4646

Estimate Your Payment
Estimated Payment
$ 1,925.44 per month $1,068.27 Principal & Interest $717.17 Property Tax $140.00 Homeowner's Insurance
138 Bison , Unit B | MLS# 24203180
This condo located at 138 Bison , Unit B, Stratford, CT 06614 is currently listed for sale with an asking price of $480,000. This property was built in 1973 and has 2 bedrooms and 2 full and 1 partial baths with 1938 sq. ft. Bison , Unit B is located in the Oronoque Village subdivision. Search Oronoque Village real estate on www.bainrealestate.com today.