
BEDS4
BATHS4 full 1 partial
SQUARE FEET3,820
MLS#24188811
STATUSActive
PROPERTY TYPEResidential - Single Family
Property Description
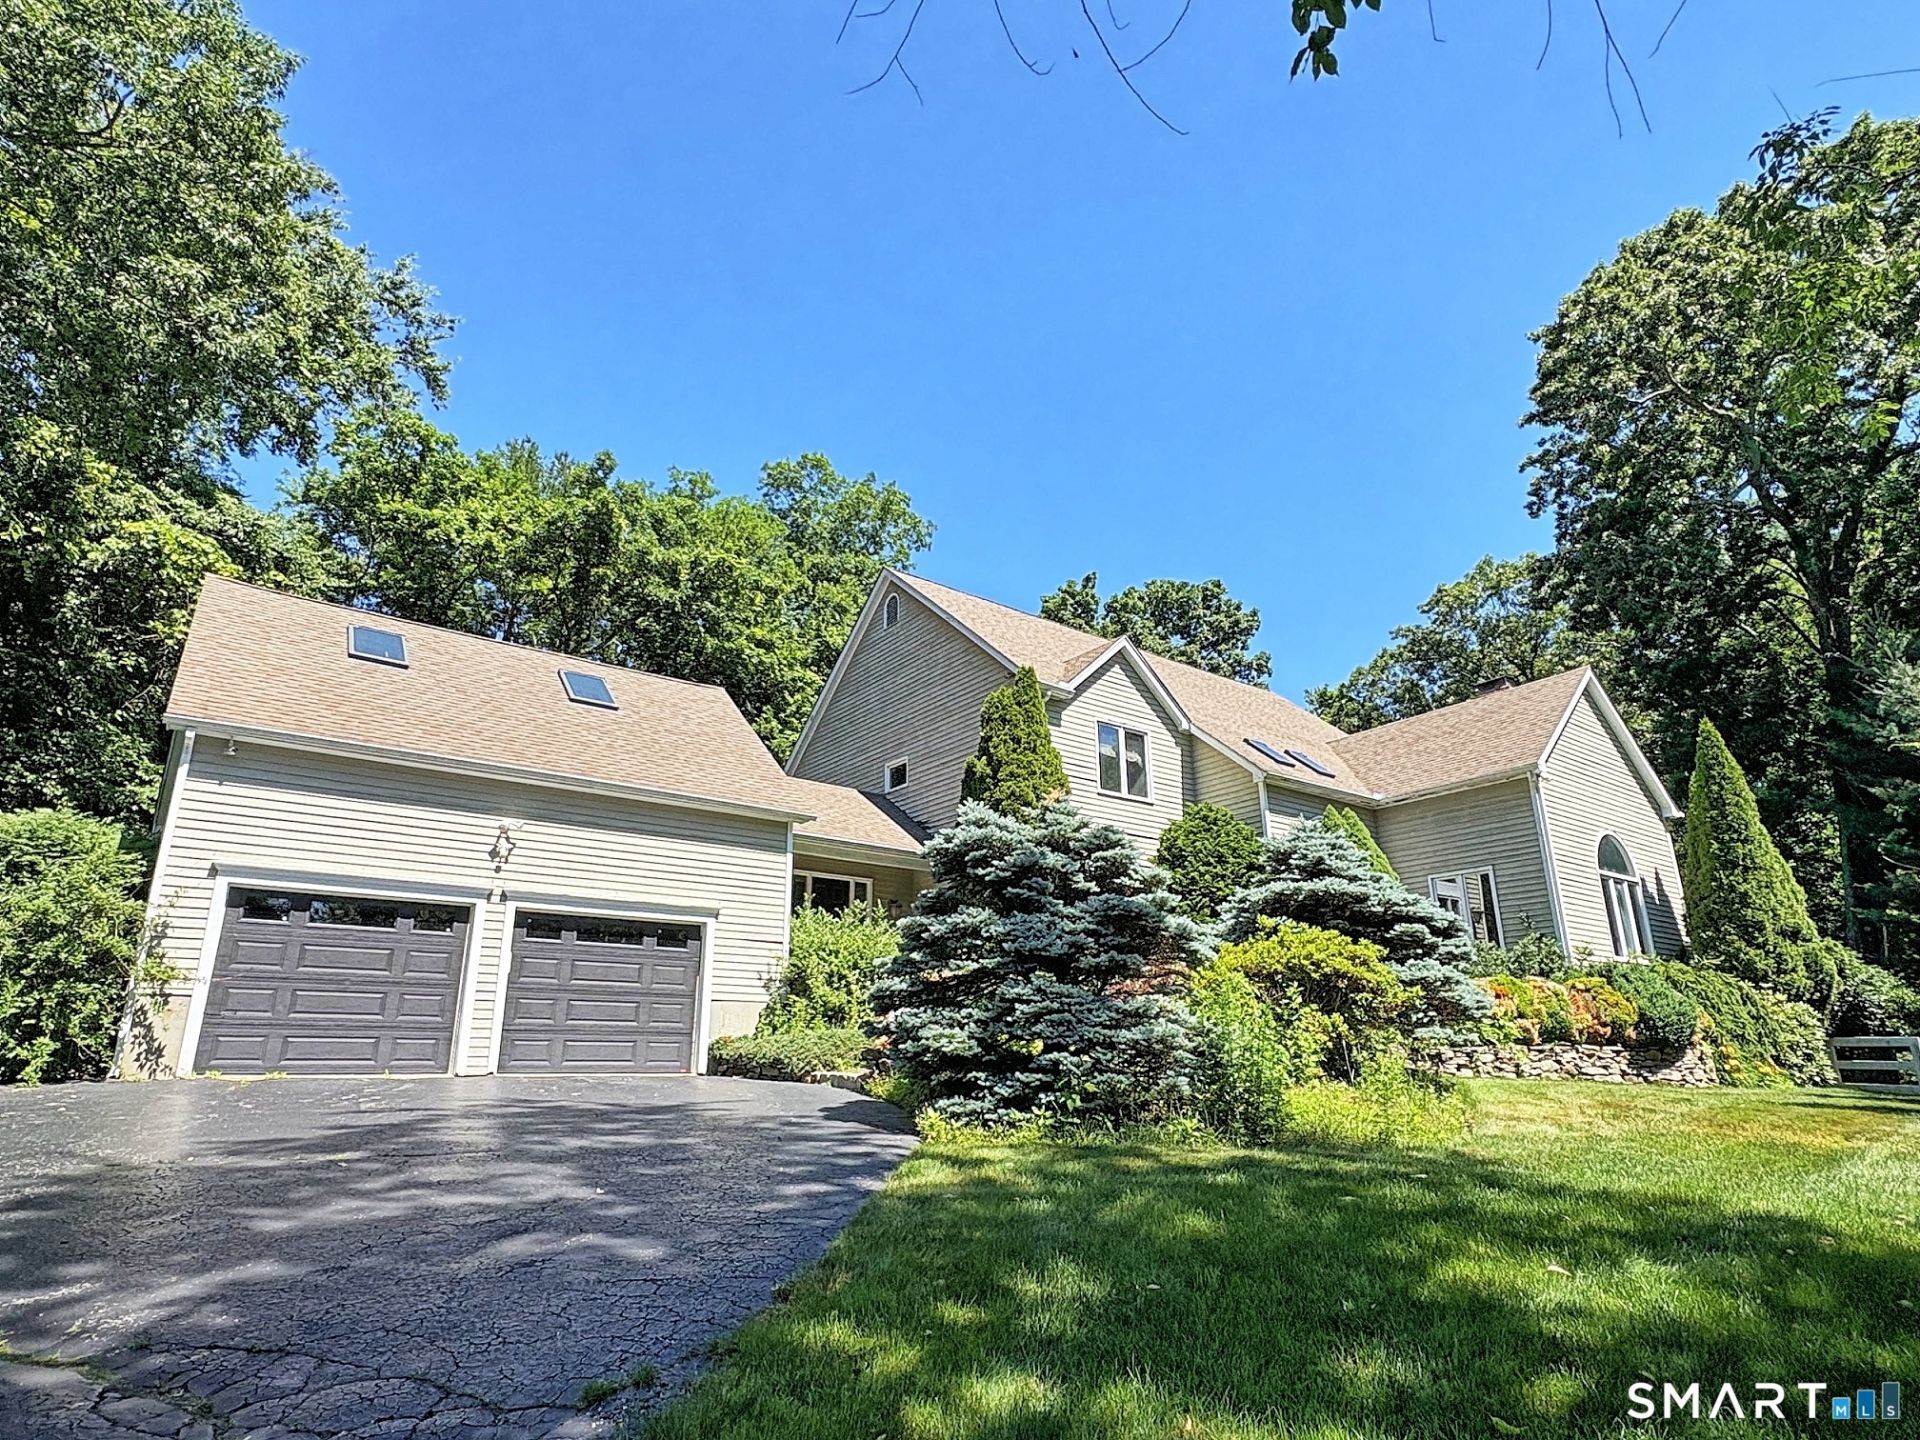
Truly expansive Colonial with a versatile floor plan in one of Huntington's most desirable neighborhoods. Ideally situated at the end of a private cul-de-sac just a stone's throw from the golf course, this exceptional home offers both privacy and convenience. Beautifully landscaped grounds create a backyard oasis with a heated in-ground swimming pool with jacuzzi. The main level has an easy flow through spacious bright rooms appointed with vaulted ceilings, skylights, French doors and gleaming hardwood floors. The well lit eat-in kitchen offers generous granite counters and high-end appliances. It connects nicely with a cozy breakfast nook perfect for everyday meals. The family room and living room both boast a fireplace, while a multi-purpose den could be used as a home office, playroom or reading/wine lounge. There is also an oversized flex room above the garage, creating endless possibilities. The private primary suite is tucked away from the other bedrooms, featuring a beautifully remodeled spa-like bath and a gallery overlooking the living room below. The impressive lower level with high ceilings offers excellent in-law potential, complete with a bedroom, full bath, and a large recreation or entertainment room. Desirable city water, city sewer and full walk-up attic with upgraded insulation. Interior pictures and floor plans coming soon.
Property Features
Property Type: Residential - Single Family
Basement: Full, Fully Finished
Cooling: Central Air
Fireplaces: 2
Fuel Type: Oil
Garage: 2 car attached
Heating: Hot Air, Zoned
Home Style: Colonial
Lot Size: 1.77 Acres
Roof Type: Asphalt Shingle
Taxes: $11,430
Year Built: 1987
Amenities
Auto Garage Door Opener
Cable - Available
Open Floor Plan
Security System
Feature Descriptions
Appliances: Gas Cooktop, Wall Oven, Range Hood, Refrigerator, Dishwasher, Disposal, Washer, Dryer
Days on Site: 14
Energy Saving Features: Programmable Thermostat, Thermopane Windows
Exterior: Wood
Exterior: Balcony, Shed, Gazebo, Deck, Gutters
Lot: Fence - Partial, Rear Lot, Treed, Level Lot, Sloping Lot, On Cul-De-Sac
Parking Spaces: 6
Pool: Heated, Safety Fence, Vinyl, In Ground Pool
Sewer: Public Sewer Connected
Swimming Pool: Yes
Water: Public Water Connected
Waterfront: Not Applicable
Local Schools
High School: Shelton
Elementary School: Per Board of Ed
Listed By / Shown By
Listing By
Agency Name: William Raveis Real Estate
Agent Name: Eva E. Zaniewska
Agency Phone: (203) 8767507
Shown By
Agency Title: Bain Real Estate
Agency Phone: (860) 927-4646

Estimate Your Payment
Estimated Payment
$ 3,467.22 per month $2,223.34 Principal & Interest $952.50 Property Tax $291.38 Homeowner's Insurance
14 Brae Loch | MLS# 24188811
This single family home located at 14 Brae Loch, Shelton, CT 06484 is currently listed for sale with an asking price of $999,000. This property was built in 1987 and has 4 bedrooms and 4 full and 1 partial baths with 3820 sq. ft. Search Shelton real estate on www.bainrealestate.com today.