
BEDS3
BATHS2 full
SQUARE FEET2,027
MLS#24168356
STATUSUnder Contract
PROPERTY TYPEResidential - Single Family
Property Description
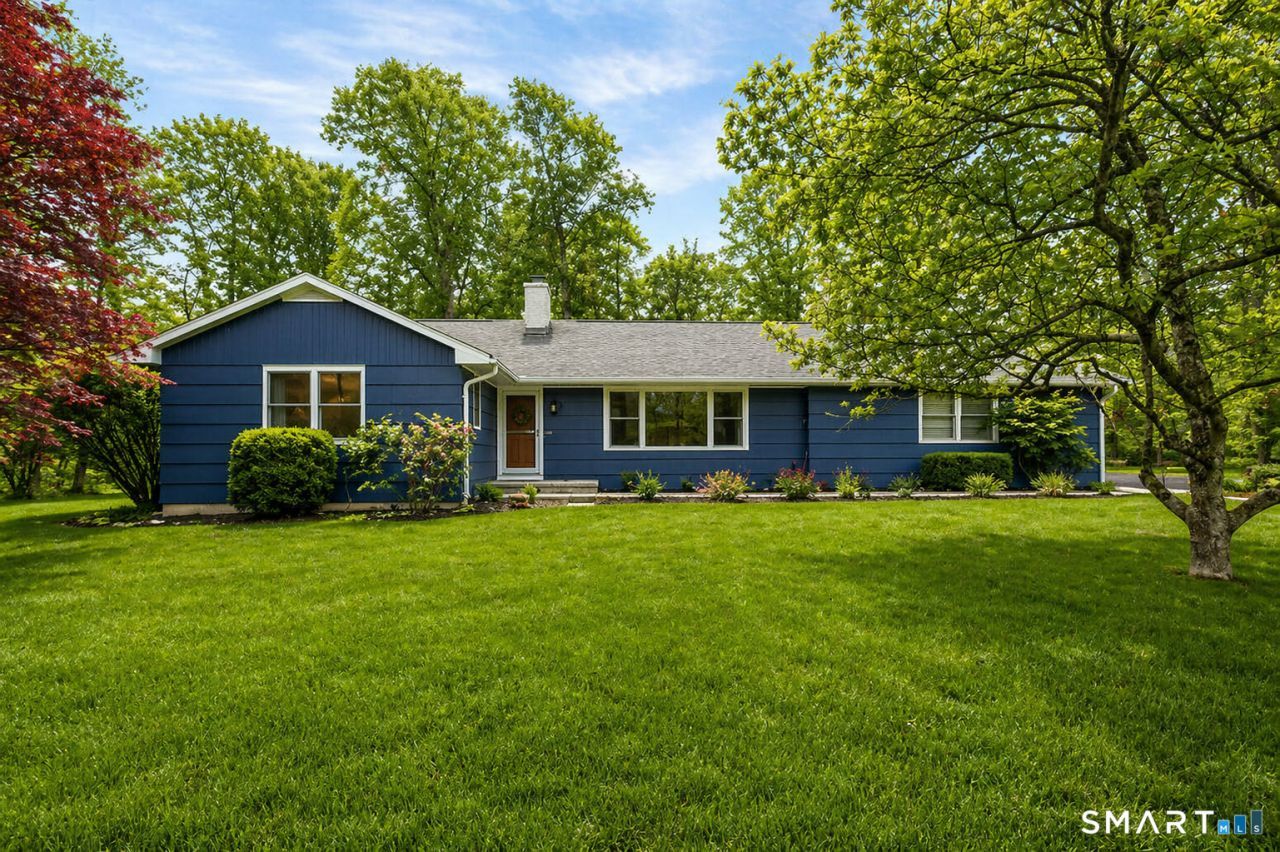
Highest and Best Offers due Monday, 6pm. Welcome to this beautifully maintained 3-bedroom, 2 full-bath Ranch on Danbury's desirable west side, offering bright, inviting spaces and seamless indoor-outdoor living. The spacious living room features warm hardwood floors and oversized windows that fill the home with natural light, while a stunning sunroom/family room is surrounded by walls of windows overlooking the lush backyard, complete with custom built-ins and a cozy propane fireplace. The kitchen is both functional and stylish, with granite countertops, rich cabinetry, stainless steel appliances, and a center island that flows easily into a formal dining area perfect for entertaining. Each bedroom is well-sized and light-filled, and both full bathrooms have been tastefully updated. A convenient laundry area sits just off the kitchen, along with direct access to an oversized 2-car garage. The lower level offers a partially finished space ideal for a home gym, playroom, or office, plus ample storage and a separate mechanical area. Outside, enjoy a level, landscaped yard with mature plantings and a spacious patio perfect for relaxing or hosting. Ideally located for commuters to New York and close to shopping, dining, and everyday amenities, this home combines comfort, style, and convenience.
Property Features
Property Type: Residential - Single Family
Basement: Full, Storage, Interior Access, Partially Finished, Concrete Floor
Cooling: Central Air
Fireplaces: 2
Fuel Type: Oil
Garage: 2 car attached
Heating: Hot Water
Home Style: Ranch
Lot Size: 0.51 Acres
Roof Type: Asphalt Shingle
Taxes: $7,356
Year Built: 1964
Amenities
Auto Garage Door Opener
Cable - Pre-wired
Security System
Feature Descriptions
Appliances: Electric Range, Microwave, Refrigerator, Dishwasher, Washer, Dryer
Days on Site: 87
Exterior: Patio
Exterior: Shingle, Wood
Lot: Level Lot
Sewer: Septic
Water: Private Well
Waterfront: Not Applicable
Local Schools
High School: Danbury
Elementary School: Mill Ridge
Listed By / Shown By
Listing By
Agency Name: Keller Williams Realty
Agent Name: Kim Kendall
Agency Phone: (203) 4389494
Shown By
Agency Title: Bain Real Estate
Agency Phone: (860) 927-4646

Estimate Your Payment
Estimated Payment
$ 2,186.27 per month $1,390.98 Principal & Interest $613.00 Property Tax $182.29 Homeowner's Insurance
14 Elmcrest | MLS# 24168356
This single family home located at 14 Elmcrest, Danbury, CT 06811 is currently listed for sale with an asking price of $625,000. This property was built in 1964 and has 3 bedrooms and 2 full baths with 2027 sq. ft. Search Danbury real estate on www.bainrealestate.com today.