
BEDS4
BATHS3 full 1 partial
SQUARE FEET2,832
MLS#24184750
STATUSActive
PROPERTY TYPEResidential - Single Family
Property Description
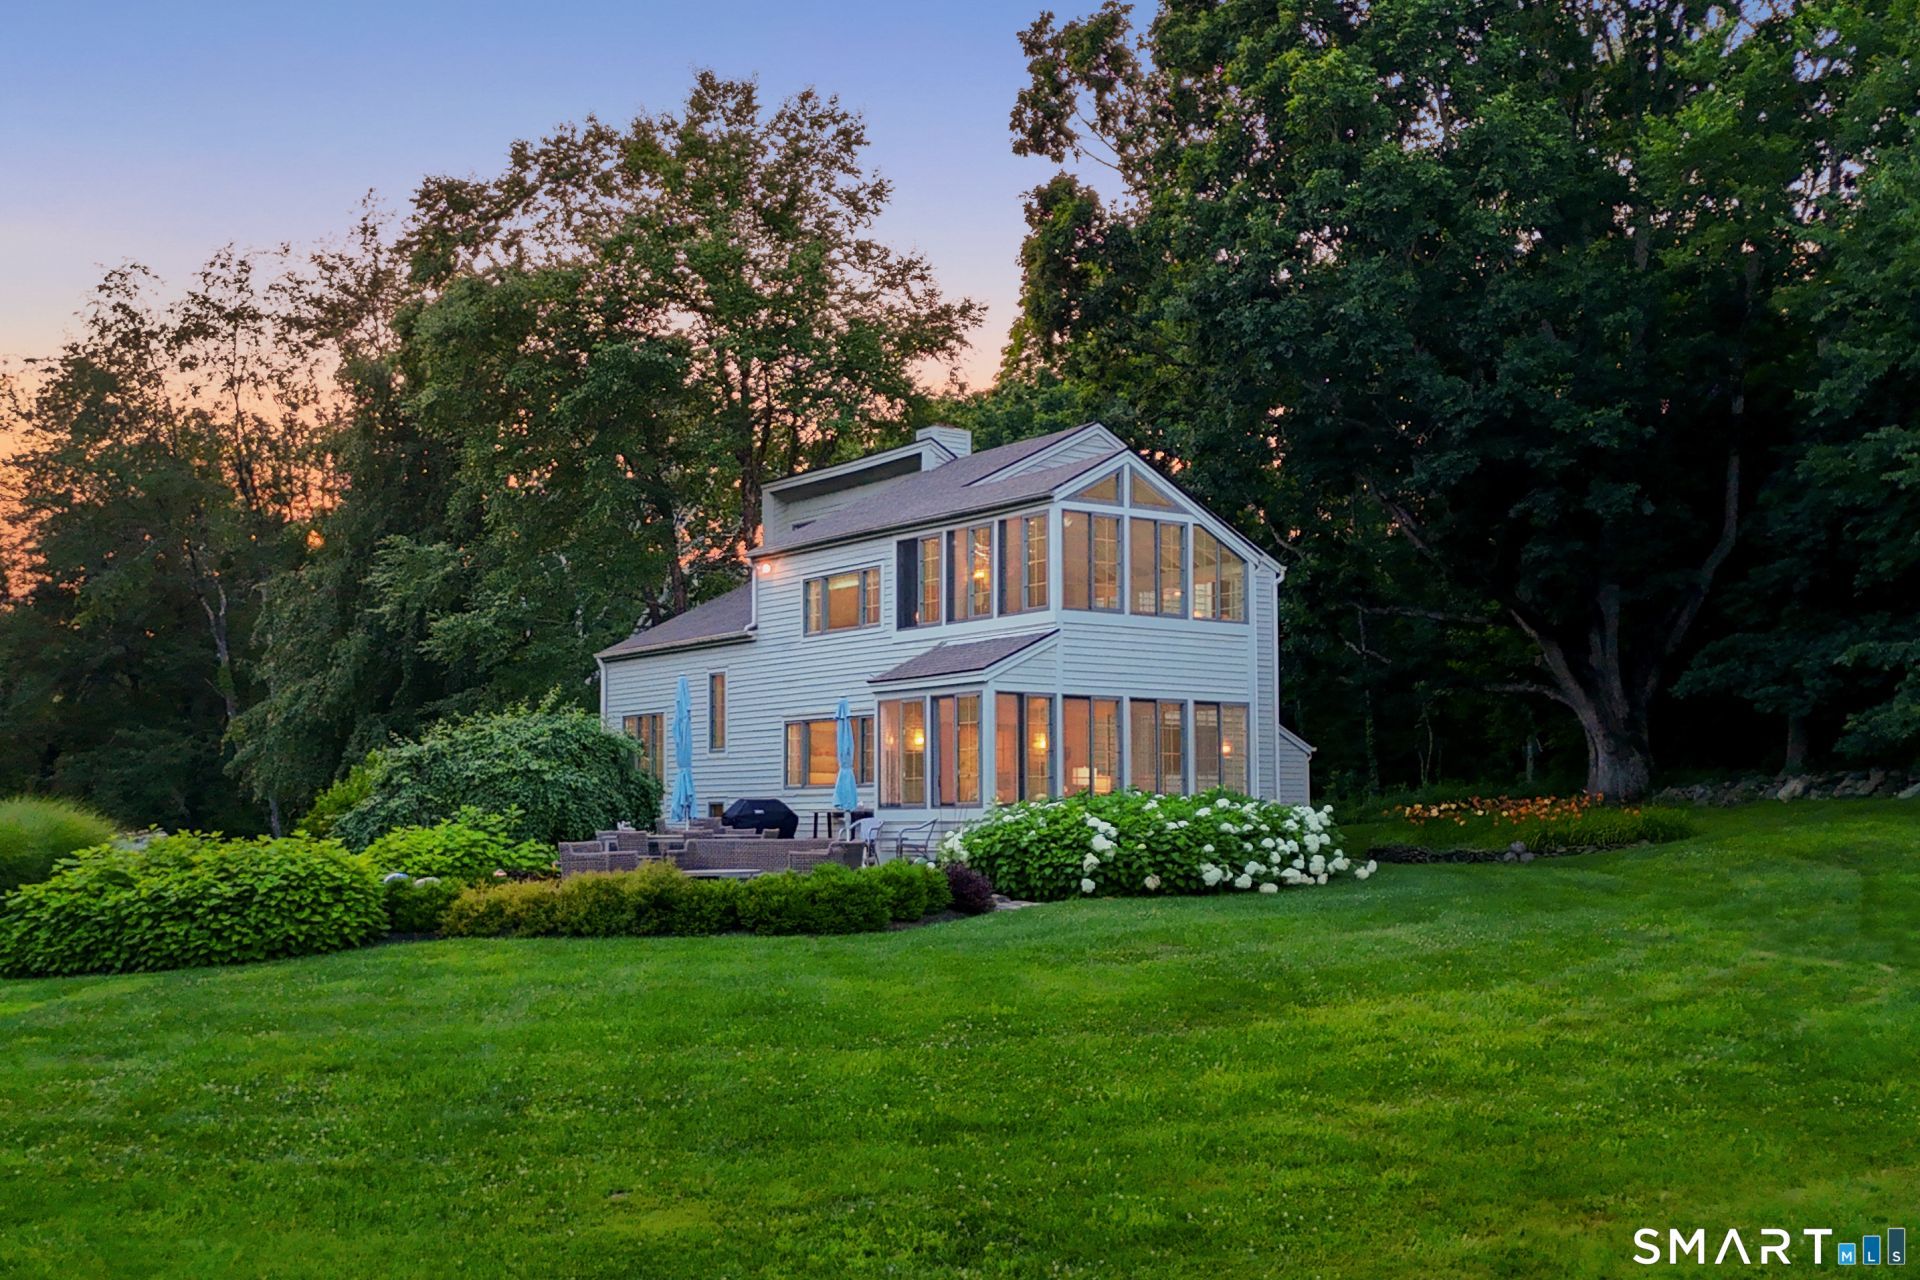
First time ever on the market: this custom Contemporary abuts hundreds of acres of conserved land owned by the State of Connecticut, offering sweeping pastoral views and exceptional privacy less than five minutes from Kent Village Center. Inside the ~2,800 sq ft main house, an open floor plan blends with sophisticated country character. The main level kitchen is light-filled with breakfast bar seating, opening to a sitting area that flows into a sunroom and out to a bluestone patio framing the view. A formal dining room with vaulted ceiling opens to the living room, anchored by a fireplace. A main level bedroom with private bath completes this floor. Upstairs, the primary suite features a vaulted ceiling opening onto a sleeping porch, with a private bath of its own. Two more bedrooms share a full bath on this level. The home was also expanded to include an ~800 sq ft separate guest apartment, currently used as an expansive home office. This area would make a wonderful guest space, with the two existing offices easily converted into two additional bedrooms. The space already includes a living room, dining area, kitchenette, and full bath. The lower level of the main house has been finished to include a media room and laundry, and the original two-car garage is now finished storage space, easily converted back if needed. A rare find in a sought-after location, just two hours from NYC.
Property Features
Property Type: Residential - Single Family
Basement: Partial, Full, Partially Finished, Liveable Space
Cooling: Central Air
Fireplaces: 1
Fuel Type: Propane
Heating: Hot Air
Home Style: Contemporary
Lot Size: 4.10 Acres
Roof Type: Asphalt Shingle
Taxes: $12,525
Year Built: 1985
Feature Descriptions
Appliances: Gas Cooktop, Wall Oven, Refrigerator, Dishwasher, Washer, Dryer
Days on Site: 73
Exterior: Clapboard
Lot: Interior Lot, Borders Open Space, Open Lot
Sewer: Septic
Water: Private Well
Waterfront: Not Applicable
Local Schools
High School: Housatonic
Elementary School: Kent
Listed By / Shown By
Listing By
Agency Name: William Pitt Sotheby's Int'l
Agent Name: Stephen Pener
Agency Phone: (860) 9271141
Shown By
Agency Title: Bain Real Estate
Agency Phone: (860) 927-4646

Estimate Your Payment
Estimated Payment
$ 4,807.01 per month $3,327.22 Principal & Interest $1,043.75 Property Tax $436.04 Homeowner's Insurance
14 Flanders | MLS# 24184750
This single family home located at 14 Flanders, Kent, CT 06757 is currently listed for sale with an asking price of $1,495,000. This property was built in 1985 and has 4 bedrooms and 3 full and 1 partial baths with 2832 sq. ft. Search Kent real estate on www.bainrealestate.com today.