
BEDS4
BATHS2 full 1 partial
SQUARE FEET3,312
MLS#24180311
STATUSActive
PROPERTY TYPEResidential - Single Family
Property Description
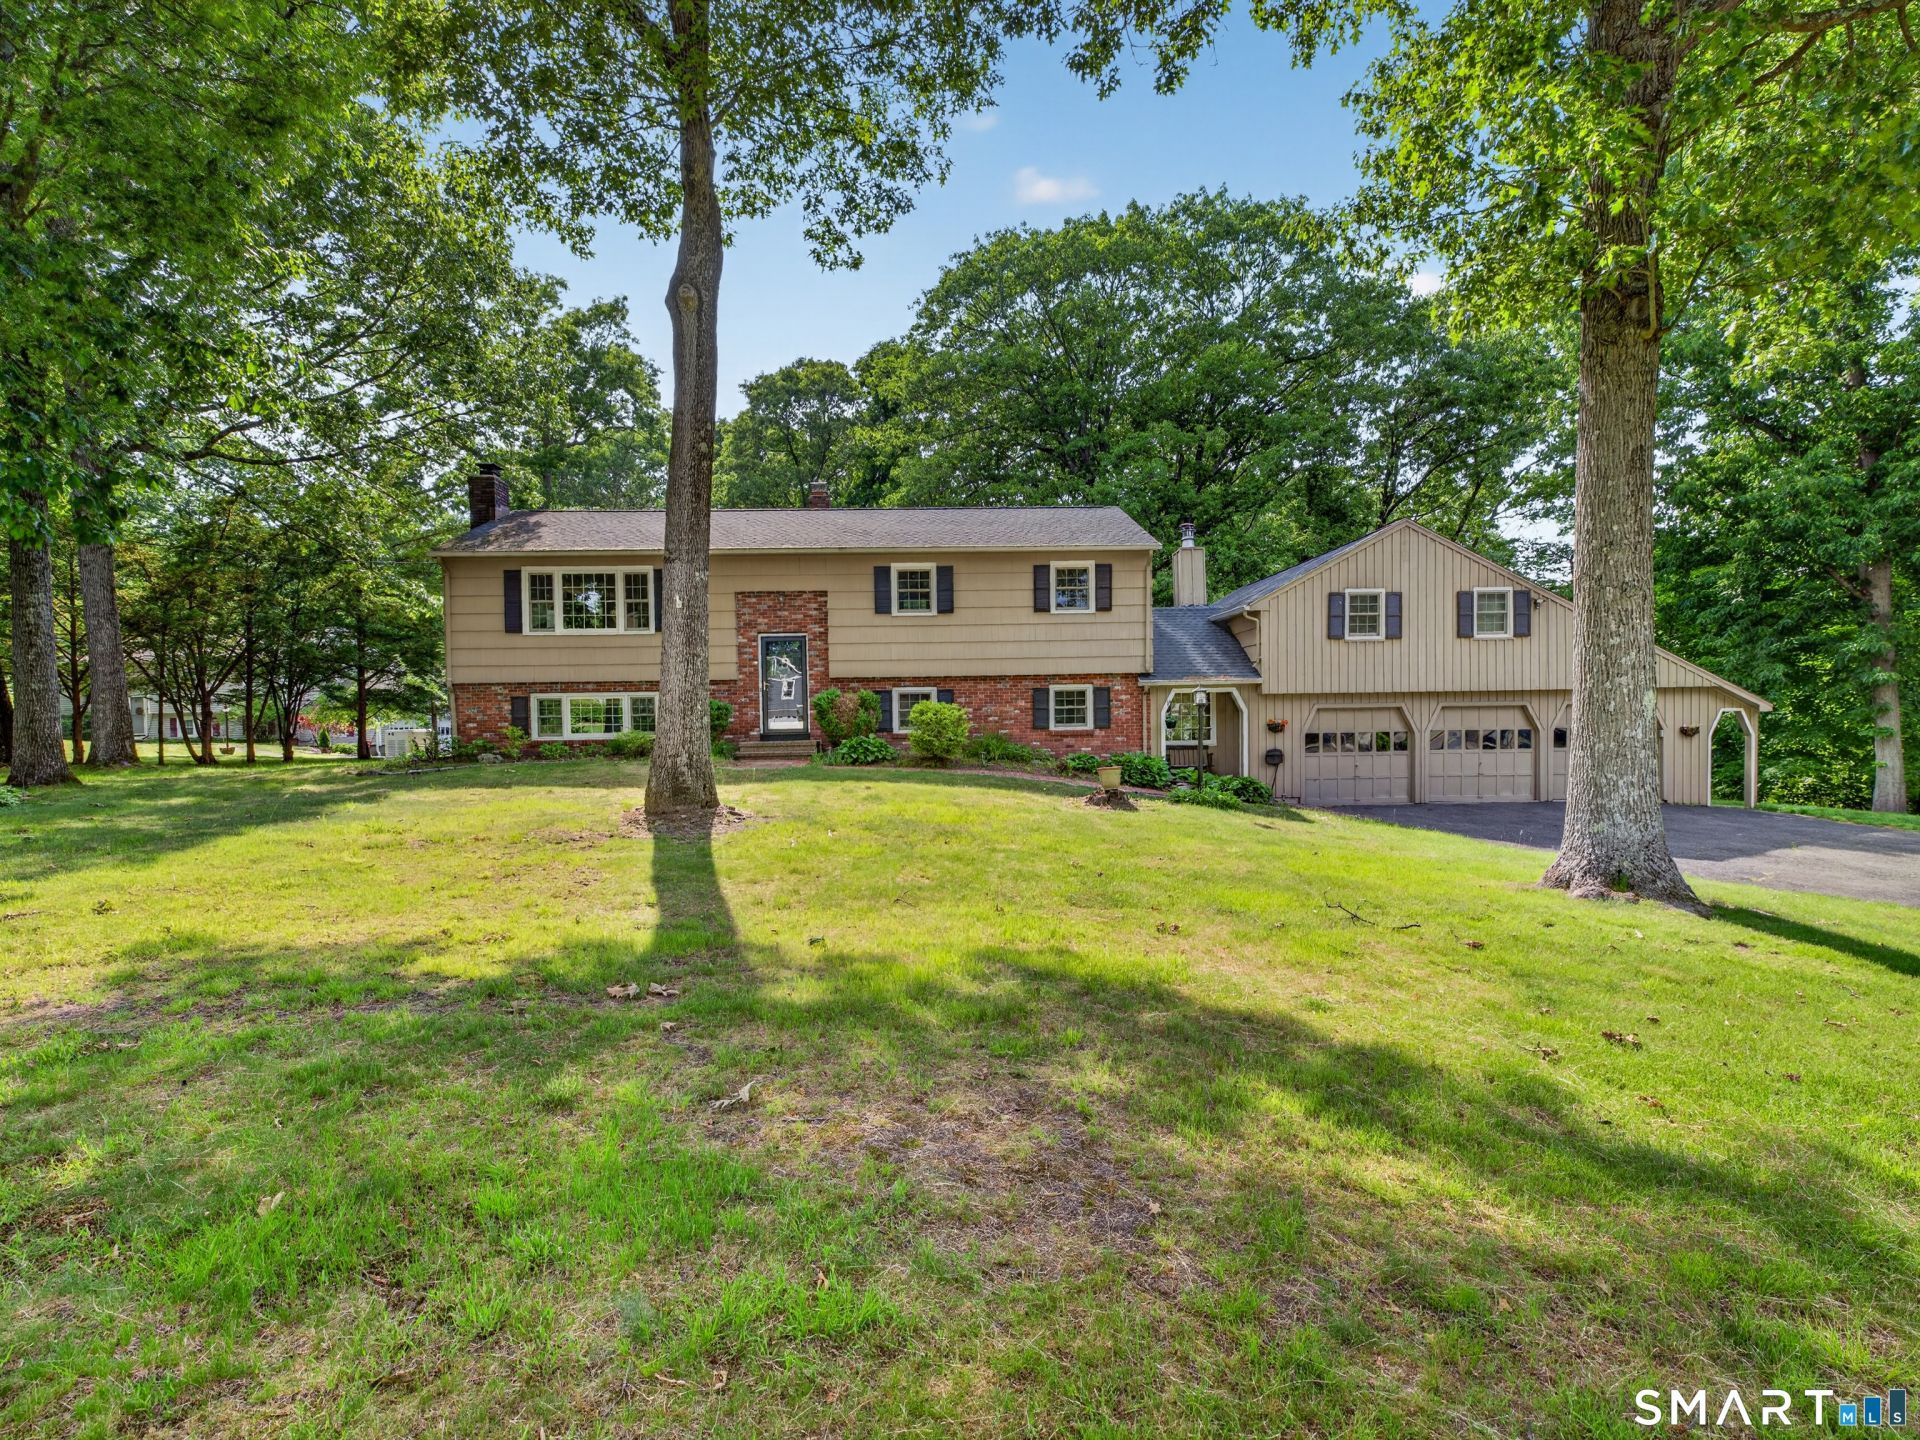
Welcome to 14 Hunters Ridge Rd. in Shelton - a lovingly maintained home where comfort, flexibility, and memories come together. Proudly cared for by the same owners for the past 55 years, this spacious 4-bedroom, 2.5-bath raised ranch is ready for its next chapter. Nestled on a beautiful corner lot in a quiet cul-de-sac, this home offers warmth and functionality from the moment you arrive. Step inside and head upstairs to the sun-filled open-concept living and dining area, seamlessly connected to the spacious kitchen and bright sunroom. Picture yourself sipping your morning coffee while overlooking the sparkling in-ground pool, or hosting unforgettable summer gatherings with family and friends in your private backyard oasis. Down the hall, you'll find three generously sized bedrooms, including the primary bedroom with its own half bath. The lower level offers even more living space with a large family room, laundry area, and access to the detached 3-car garage and private in-law apartment above. This versatile suite features its own kitchen, living and dining area, pool access, spacious upstairs bedroom suite, and separate washer and dryer - ideal for multi-generational living, a teenage retreat, guest quarters, home office, rental income opportunity, or the ultimate mancave. Whether you're looking for space to grow, entertain, work from home, or simply relax by the pool after a long day, 14 Hunters Ridge Rd. offers endless possibilities in a peaceful Shelton setting.
Property Features
Property Type: Residential - Single Family
Basement: Partial, Full
Cooling: Central Air
Fireplaces: 2
Fuel Type: Oil
Garage: 3 car attached
Heating: Hot Air
Home Style: Raised Ranch
Lot Size: 0.96 Acres
Roof Type: Shingle
Taxes: $7,447
Year Built: 1971
Feature Descriptions
Appliances: Oven/Range, Microwave, Refrigerator, Dishwasher, Washer, Dryer
Days on Site: 36
Energy Saving Features: Generator
Exterior: Wood
Lot: Corner Lot, Lightly Wooded, Level Lot, On Cul-De-Sac
Pool: Vinyl, In Ground Pool
Sewer: Septic
Swimming Pool: Yes
Water: Public Water Connected
Waterfront: Not Applicable
Local Schools
High School: Per Board of Ed
Elementary School: Per Board of Ed
Listed By / Shown By
Listing By
Agency Name: William Raveis Real Estate
Agent Name: Agota Perry-Hill
Agency Phone: (203) 3183570
Shown By
Agency Title: Bain Real Estate
Agency Phone: (860) 927-4646

Estimate Your Payment
Estimated Payment
$ 2,445.58 per month $1,613.54 Principal & Interest $620.58 Property Tax $211.46 Homeowner's Insurance
14 Hunters Ridge | MLS# 24180311
This single family home located at 14 Hunters Ridge, Shelton, CT 06484 is currently listed for sale with an asking price of $725,000. This property was built in 1971 and has 4 bedrooms and 2 full and 1 partial baths with 3312 sq. ft. Search Shelton real estate on www.bainrealestate.com today.