
BEDS3
BATHS3 full
SQUARE FEET2,359
MLS#24182579
STATUSUnder Contract
PROPERTY TYPEResidential - Townhouse
SUBDIVISIONLHermitage
Property Description
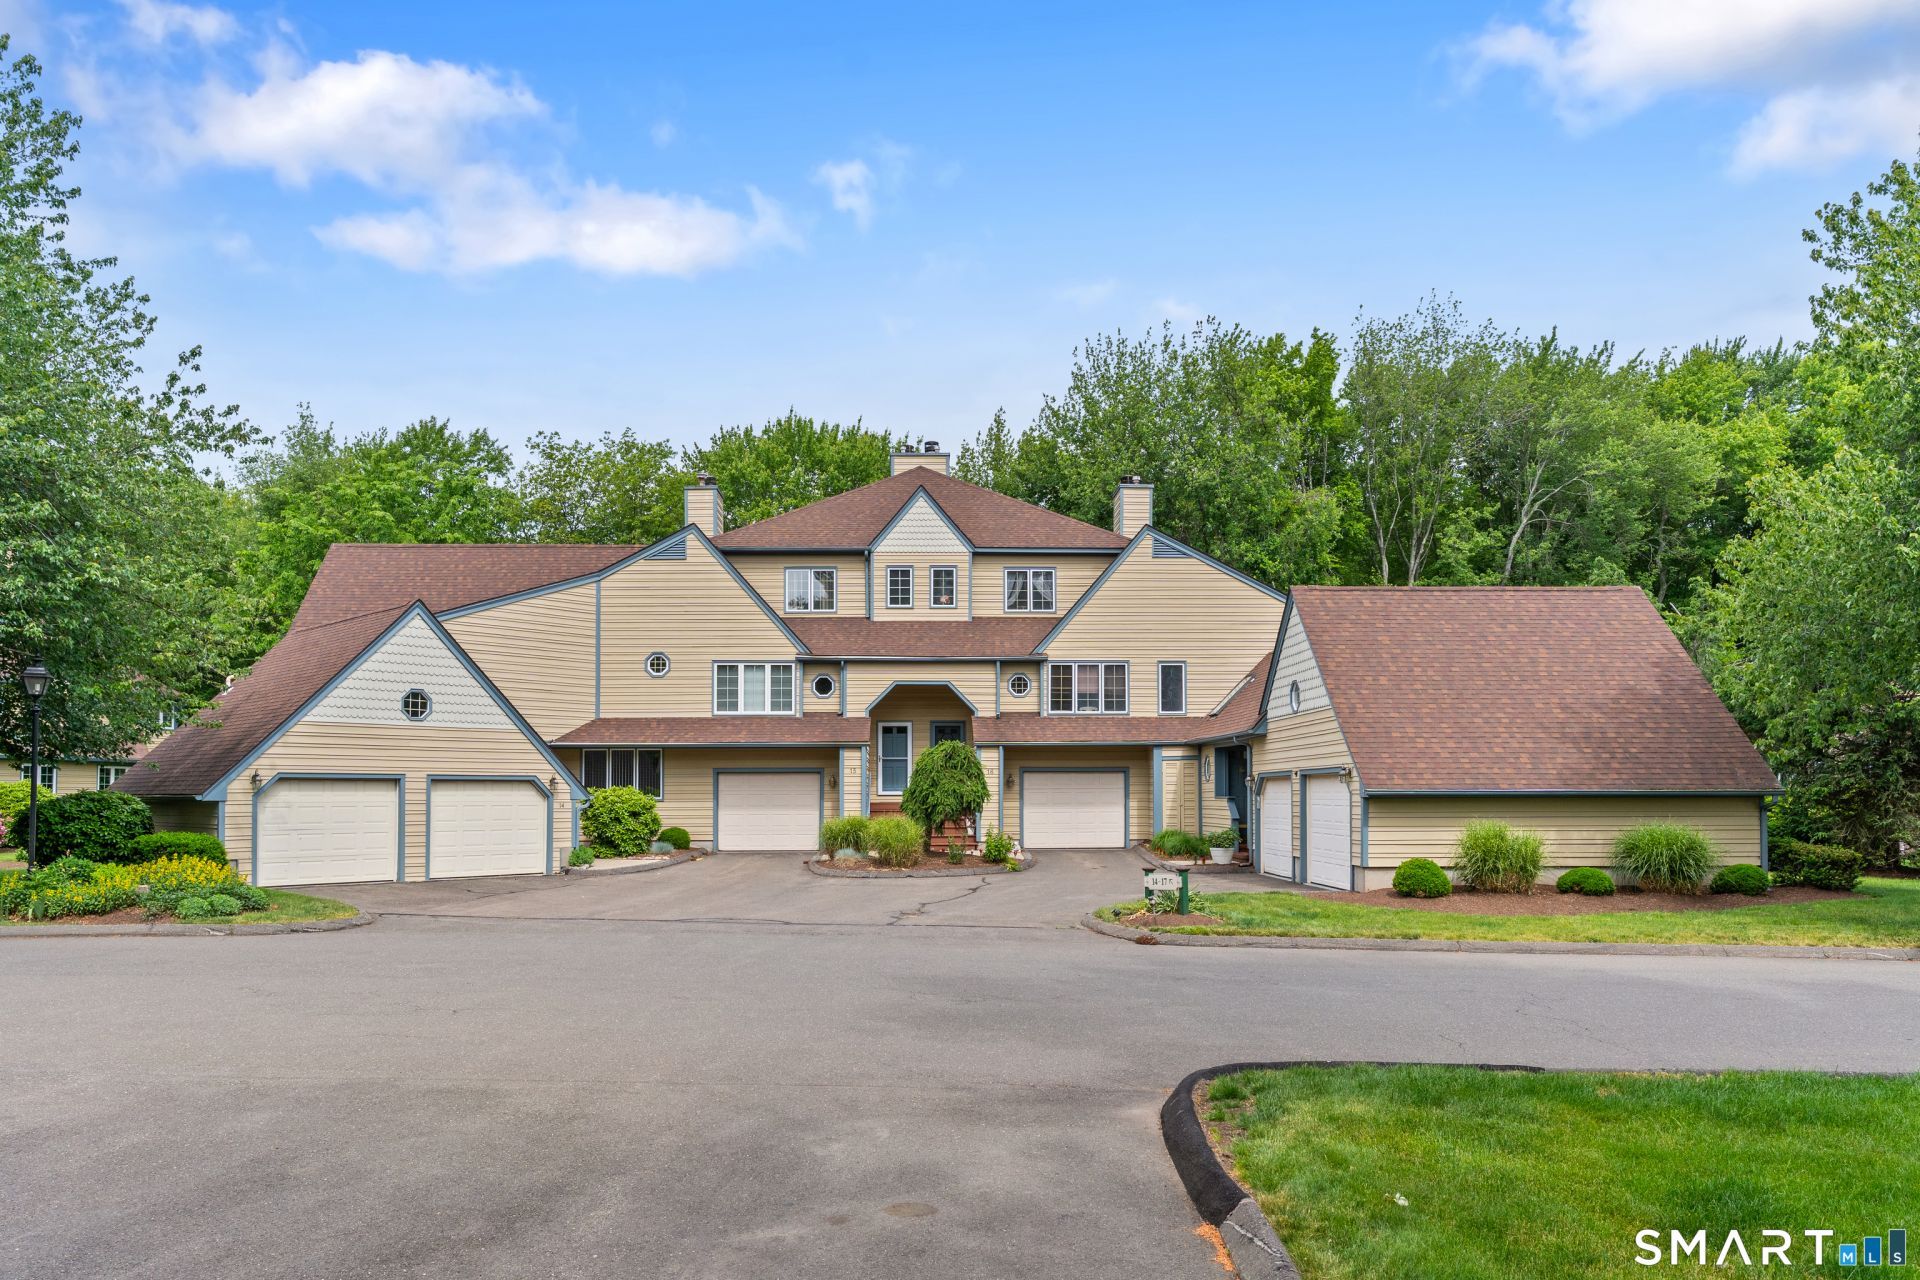
With over $50,000 spent in updating one of the Largest Townhouse unit in the L' Hermitage complex with an array of unique features including a Primary Bedroom ( 463 square feet ) with a walk in closet and full bathroom, Sun room ( 231 square feet ), Deck ( 154 square feet ), Attached 2 Car Garage ( 483 square feet ) & unfinished basement for future expansion ( 1,087 square feet ) it is impossible not to be excided to see this unit. You are within a few minutes drive to everything including 0.9 miles to all major shopping, Starbucks, D & D & restaurants, 1.22 miles to Route 8, 2.5 miles to Merritt Parkway, 9.7 miles to Stratford Train station, 10.9 Miles to Bridgeport Train Station, 1.08 miles to Dog Park. All the schools are close by with 1.12 miles to Shelton high school ( 9 - 12 ), 1.23 miles to Perry Hill School ( 5 - 6 ), 1.19 miles to Shelton intermediate school ( 7 - 8 ), 1.93 miles to Elizabeth Shelton.
Property Features
Property Type: Residential - Townhouse
Basement: Full, Unfinished
Cooling: Central Air
Fireplaces: 1
Garage: 2 car attached
Heating: Gas on Gas
Home Style: Townhouse
Taxes: $6,363
Year Built: 1987
Amenities
Cable - Pre-wired
Open Floor Plan
Feature Descriptions
Appliances: Oven/Range, Microwave, Refrigerator, Dishwasher
Association Fee Includes: Trash Pickup, Snow Removal, Water, Property Management, Road Maintenance
Days on Site: 34
Energy Saving Features: Ridge Vents, Thermopane Windows
Exterior: Clapboard
Exterior: Porch-Enclosed, Gazebo, Porch, Deck, Gutters, Lighting
Lot: Secluded, Treed, Level Lot
Parking Spaces: 6
Sewer: Public Sewer Connected
Units: 68
Water: Public Water Connected
Waterfront: Not Applicable
Local Schools
High School: Shelton
Elementary School: Per Board of Ed
Listed By / Shown By
Listing By
Agency Name: Re/Max Right Choice
Agent Name: Paul Ferreira
Agency Phone: (203) 2681118
Shown By
Agency Title: Bain Real Estate
Agency Phone: (860) 927-4646

Estimate Your Payment
Estimated Payment
$ 2,002.58 per month $1,301.73 Principal & Interest $530.25 Property Tax $170.60 Homeowner's Insurance
14 L Hermitage, Unit 14 | MLS# 24182579
This townhouse located at 14 L Hermitage, Unit 14, Shelton, CT 06484 is currently listed for sale with an asking price of $584,900. This property was built in 1987 and has 3 bedrooms and 3 full baths with 2359 sq. ft. L Hermitage, Unit 14 is located in the LHermitage subdivision. Search LHermitage real estate on www.bainrealestate.com today.