
BEDS4
BATHS5 full 1 partial
SQUARE FEET7,500
MLS#24159121
STATUSUnder Contract
PROPERTY TYPEResidential - Single Family
Property Description
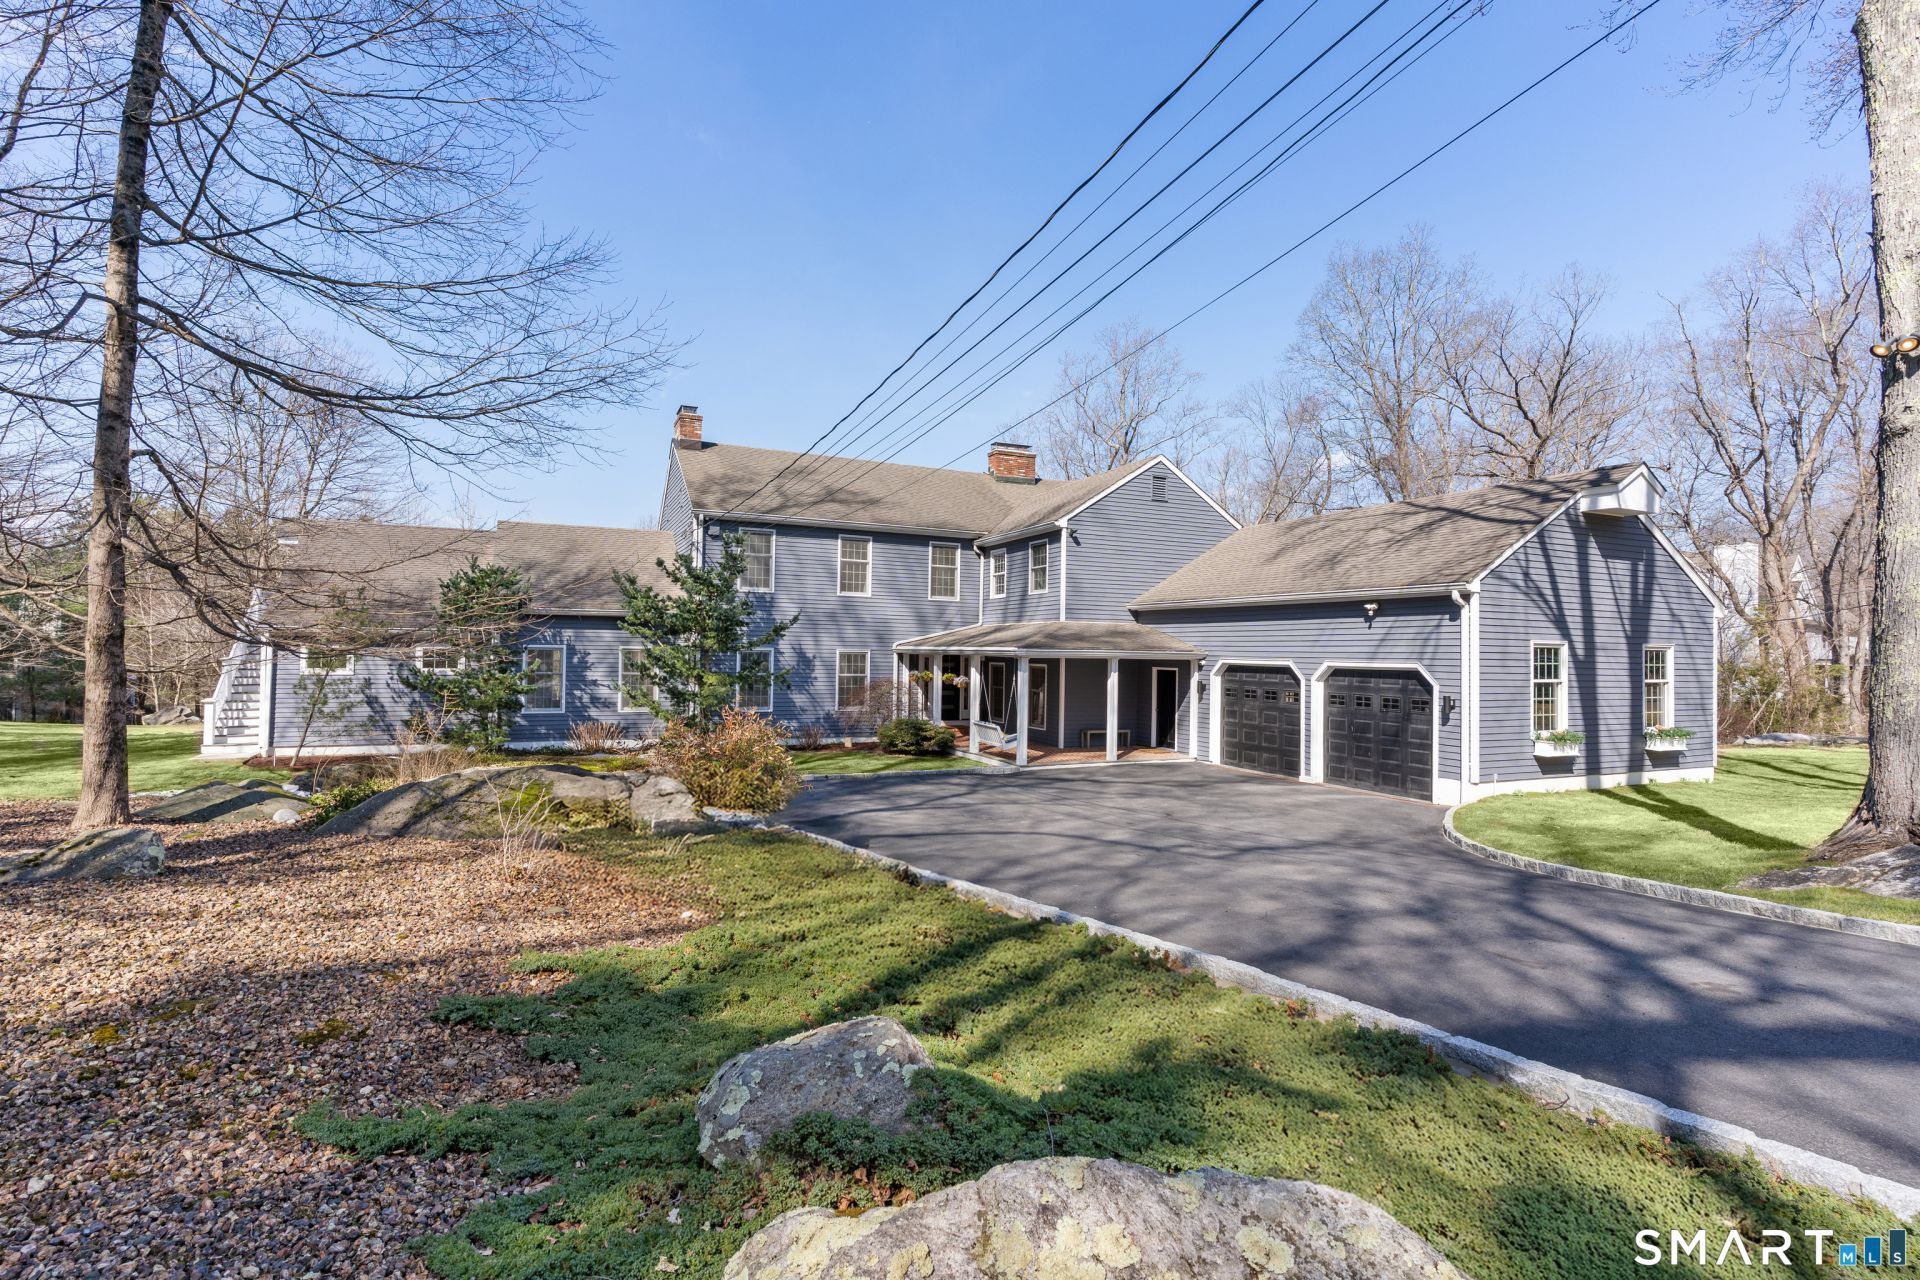
14 Windermere Lane - Elegance and modern comfort converge in this comprehensively renovated 6-bedroom, 5.5-bath residence, where every detail has been thoughtfully curated. A full-home renovation includes beautifully updated bathrooms throughout and a stunning open-concept kitchen designed for both effortless daily living and refined entertaining. The home also offers the convenience and flexibility of a desirable **first-floor primary suite**. Inside, freshly refinished floors, newly painted interiors, and thoughtfully selected lighting fixtures create a bright and sophisticated atmosphere. Convenience has been elevated with two sets of new washers and dryers, including a newly added second-floor laundry ideally located near the bedrooms. Beyond the interiors, the property is framed by professionally manicured landscaping that enhances the home's curb appeal. The two-car garage has been upgraded with 220-volt wiring to support dual electric vehicle charging stations. Additional improvements include a new boiler, new 80-gallon hot water heater, whole-house generator, and an external security system-providing both comfort and peace of mind. With every system and finish carefully considered, this move-in-ready home offers a seamless blend of luxury, efficiency, and modern convenience.
Property Features
Property Type: Residential - Single Family
Basement: Full, Heated, Sump Pump, Fully Finished, Cooled, Liveable Space, Full With Walk-Out
Cooling: Central Air, Zoned
Fireplaces: 5
Fuel Type: Oil
Garage: 2 car attached
Heating: Hot Air, Zoned
Home Style: Colonial
Lot Size: 1.00 Acres
Roof Type: Asphalt Shingle
Taxes: $20,698
Year Built: 1979
Amenities
Central Vacuum
Open Floor Plan
Security System
Feature Descriptions
Appliances: Electric Cooktop, Wall Oven, Microwave, Refrigerator, Dishwasher, Washer, Dryer
Days on Site: 76
Exterior: Deck, Gutters, Hot Tub, Underground Sprinkler, Patio
Exterior: Clapboard
Lot: Secluded, Treed, Level Lot, On Cul-De-Sac, Professionally Landscaped, Open Lot
Sewer: Septic
Water: Private Well
Waterfront: Not Applicable
Local Schools
High School: Per Board of Ed
Elementary School: Per Board of Ed
Listed By / Shown By
Listing By
Agency Name: Compass Connecticut, LLC
Agent Name: Ryan Dichter
Agency Phone: (203) 3430141
Shown By
Agency Title: Bain Real Estate
Agency Phone: (860) 927-4646

Estimate Your Payment
Estimated Payment
$ 7,250.16 per month $4,885.12 Principal & Interest $1,724.83 Property Tax $640.21 Homeowner's Insurance
14 Windermere | MLS# 24159121
This single family home located at 14 Windermere, Stamford, CT 06902 is currently listed for sale with an asking price of $2,195,000. This property was built in 1979 and has 4 bedrooms and 5 full and 1 partial baths with 7500 sq. ft. Search Stamford real estate on www.bainrealestate.com today.