
BEDS4
BATHS3 full
SQUARE FEET3,700
MLS#24185513
STATUSActive
PROPERTY TYPEResidential - Single Family
Property Description
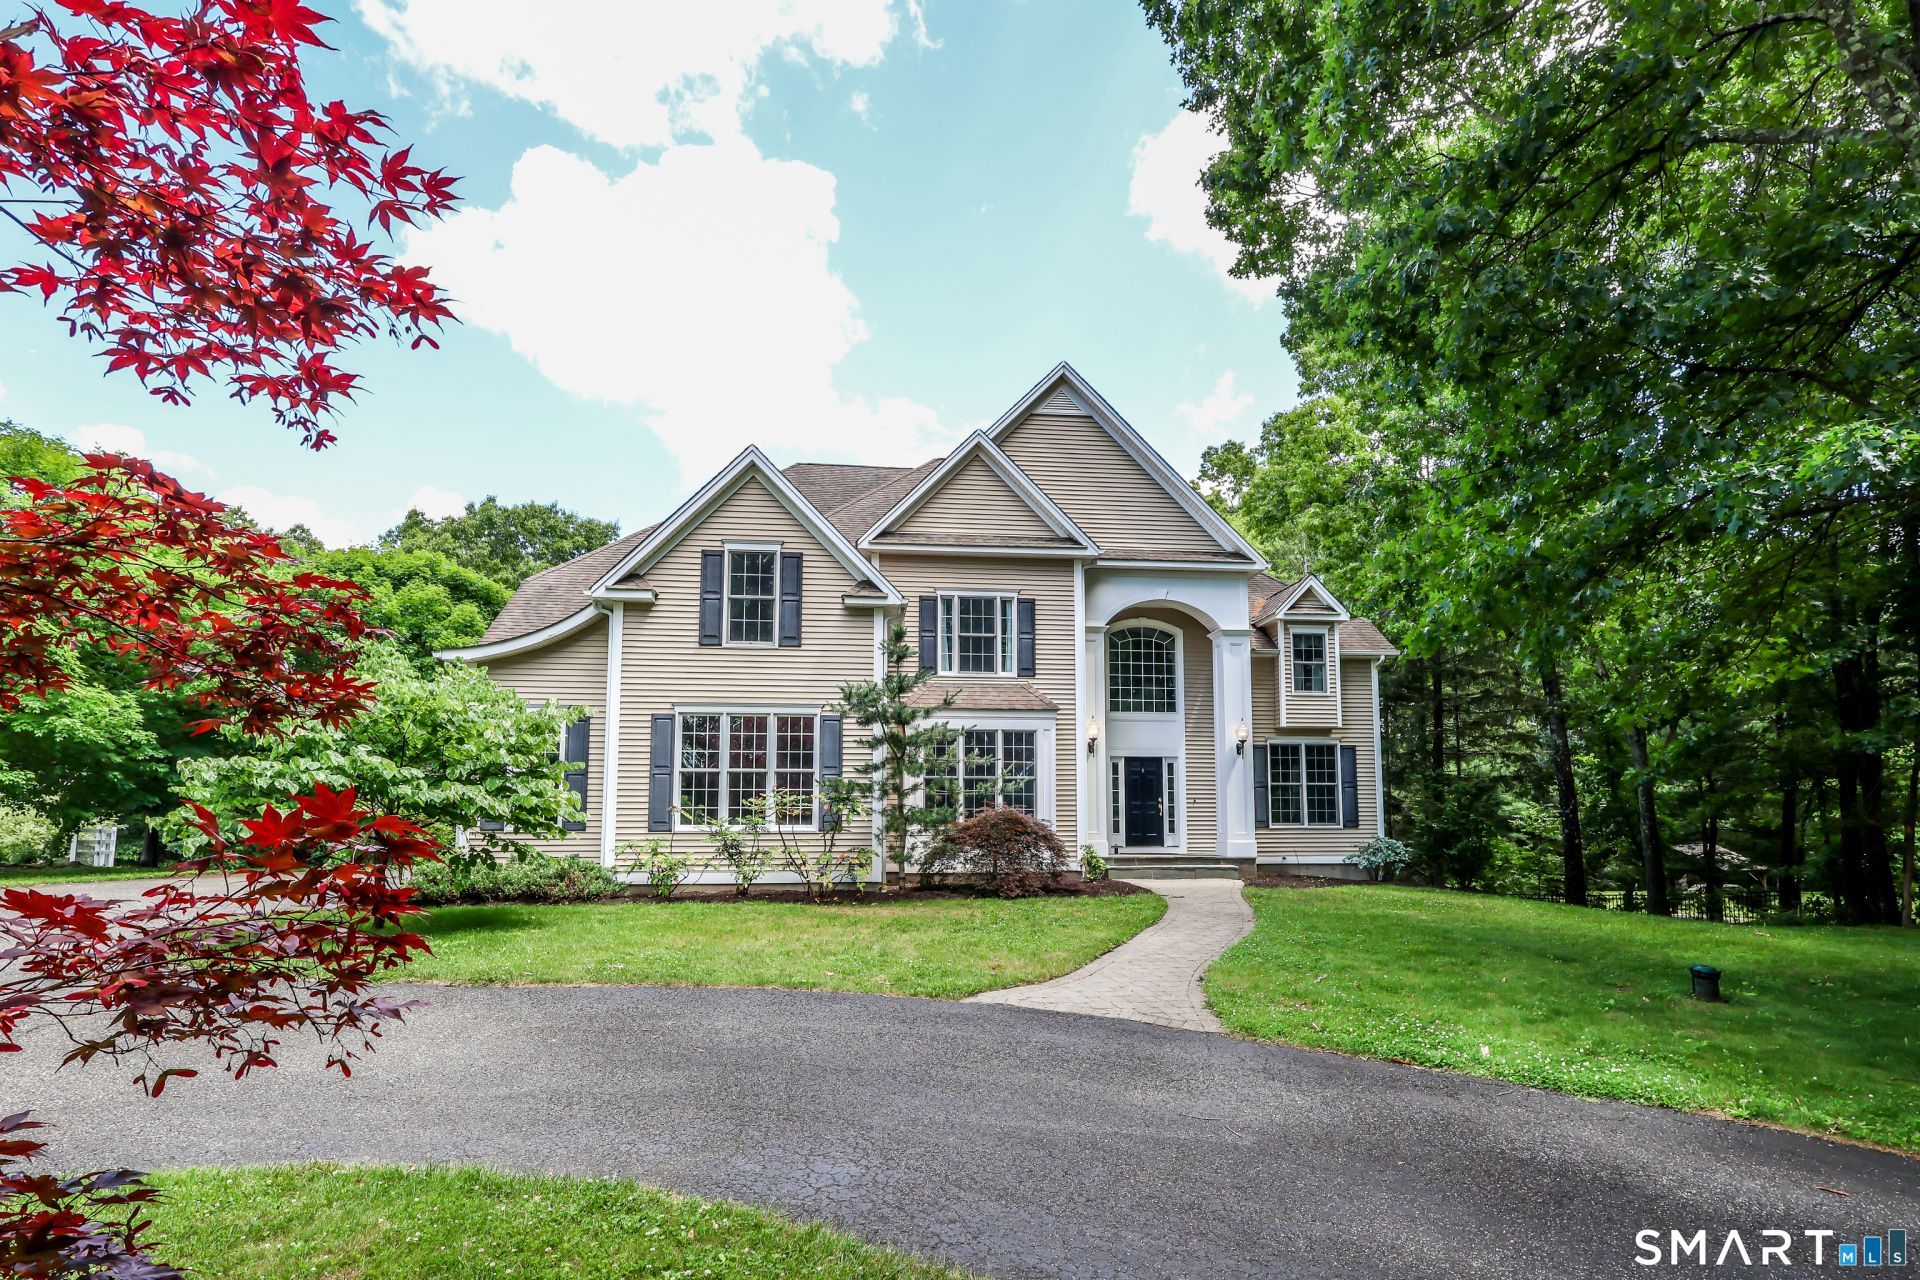
This stately retreat in the highly coveted Merryall Woods is designed for gathering, living, and making lasting memories. Set on 2.53 serene acres backing up to a land preserve, this ~3,700 sq ft home offers the kind of privacy that's increasingly hard to find. A dramatic two-story foyer and dual staircases set the tone for the home's expansive, thoughtfully designed living spaces, including a stunning family room with cathedral ceilings, Palladian windows, custom cherry built-ins, and a granite fireplace. The beautifully renovated eat-in kitchen is a true showstopper-featuring custom cabinetry, granite countertops, and an oversized center island perfect for gathering, entertaining, and everyday living-with seamless access to an expansive Trex deck overlooking a sprawling, tranquil backyard with ample room for entertaining or a future pool. The main level also includes formal living and dining rooms, along with a private office with a closet and easy access to a full bath, offering flexibility for a potential main-level bedroom. Upstairs, the primary suite offers a peaceful escape with a tray ceiling, an oversized walk-in closet that functions like a dressing room, and a spacious bath with whirlpool tub, tiled shower, and double vanities. Three additional bedrooms-two with walk-in closets-another full bath with dual vanities, and a laundry room complete the upper level. Abundant storage throughout enhances both comfort and functionality.
Property Features
Property Type: Residential - Single Family
Basement: Full, Unfinished, Walk-out
Cooling: Central Air
Fireplaces: 1
Fuel Type: Oil
Garage: 3 car attached
Heating: Hot Air, Zoned
Home Style: Colonial
Lot Size: 2.53 Acres
Roof Type: Asphalt Shingle
Taxes: $11,544
Year Built: 2005
Amenities
Audio System
Auto Garage Door Opener
Cable - Available
Feature Descriptions
Appliances: Oven/Range, Wall Oven, Microwave, Range Hood, Refrigerator, Dishwasher, Washer, Dryer
Days on Site: 21
Energy Saving Features: Generator Ready
Exterior: Vinyl Siding
Exterior: Shed, Deck
Lot: In Subdivision, On Cul-De-Sac
Sewer: Septic
Water: Private Well
Waterfront: Not Applicable
Local Schools
High School: New Milford
Elementary School: Northville
Listed By / Shown By
Listing By
Agency Name: William Pitt Sotheby's Int'l
Agent Name: Kellie E. Martone
Agency Phone: (203) 7967700
Shown By
Agency Title: Bain Real Estate
Agency Phone: (860) 927-4646

Estimate Your Payment
Estimated Payment
$ 3,139.41 per month $1,925.12 Principal & Interest $962.00 Property Tax $252.29 Homeowner's Insurance
14 Wood Creek | MLS# 24185513
This single family home located at 14 Wood Creek, New Milford, CT 06776 is currently listed for sale with an asking price of $865,000. This property was built in 2005 and has 4 bedrooms and 3 full baths with 3700 sq. ft. Search New Milford real estate on www.bainrealestate.com today.