
BEDS3
BATHS2 full
SQUARE FEET1,210
MLS#24190885
STATUSActive
PROPERTY TYPEResidential - Single Family
Property Description
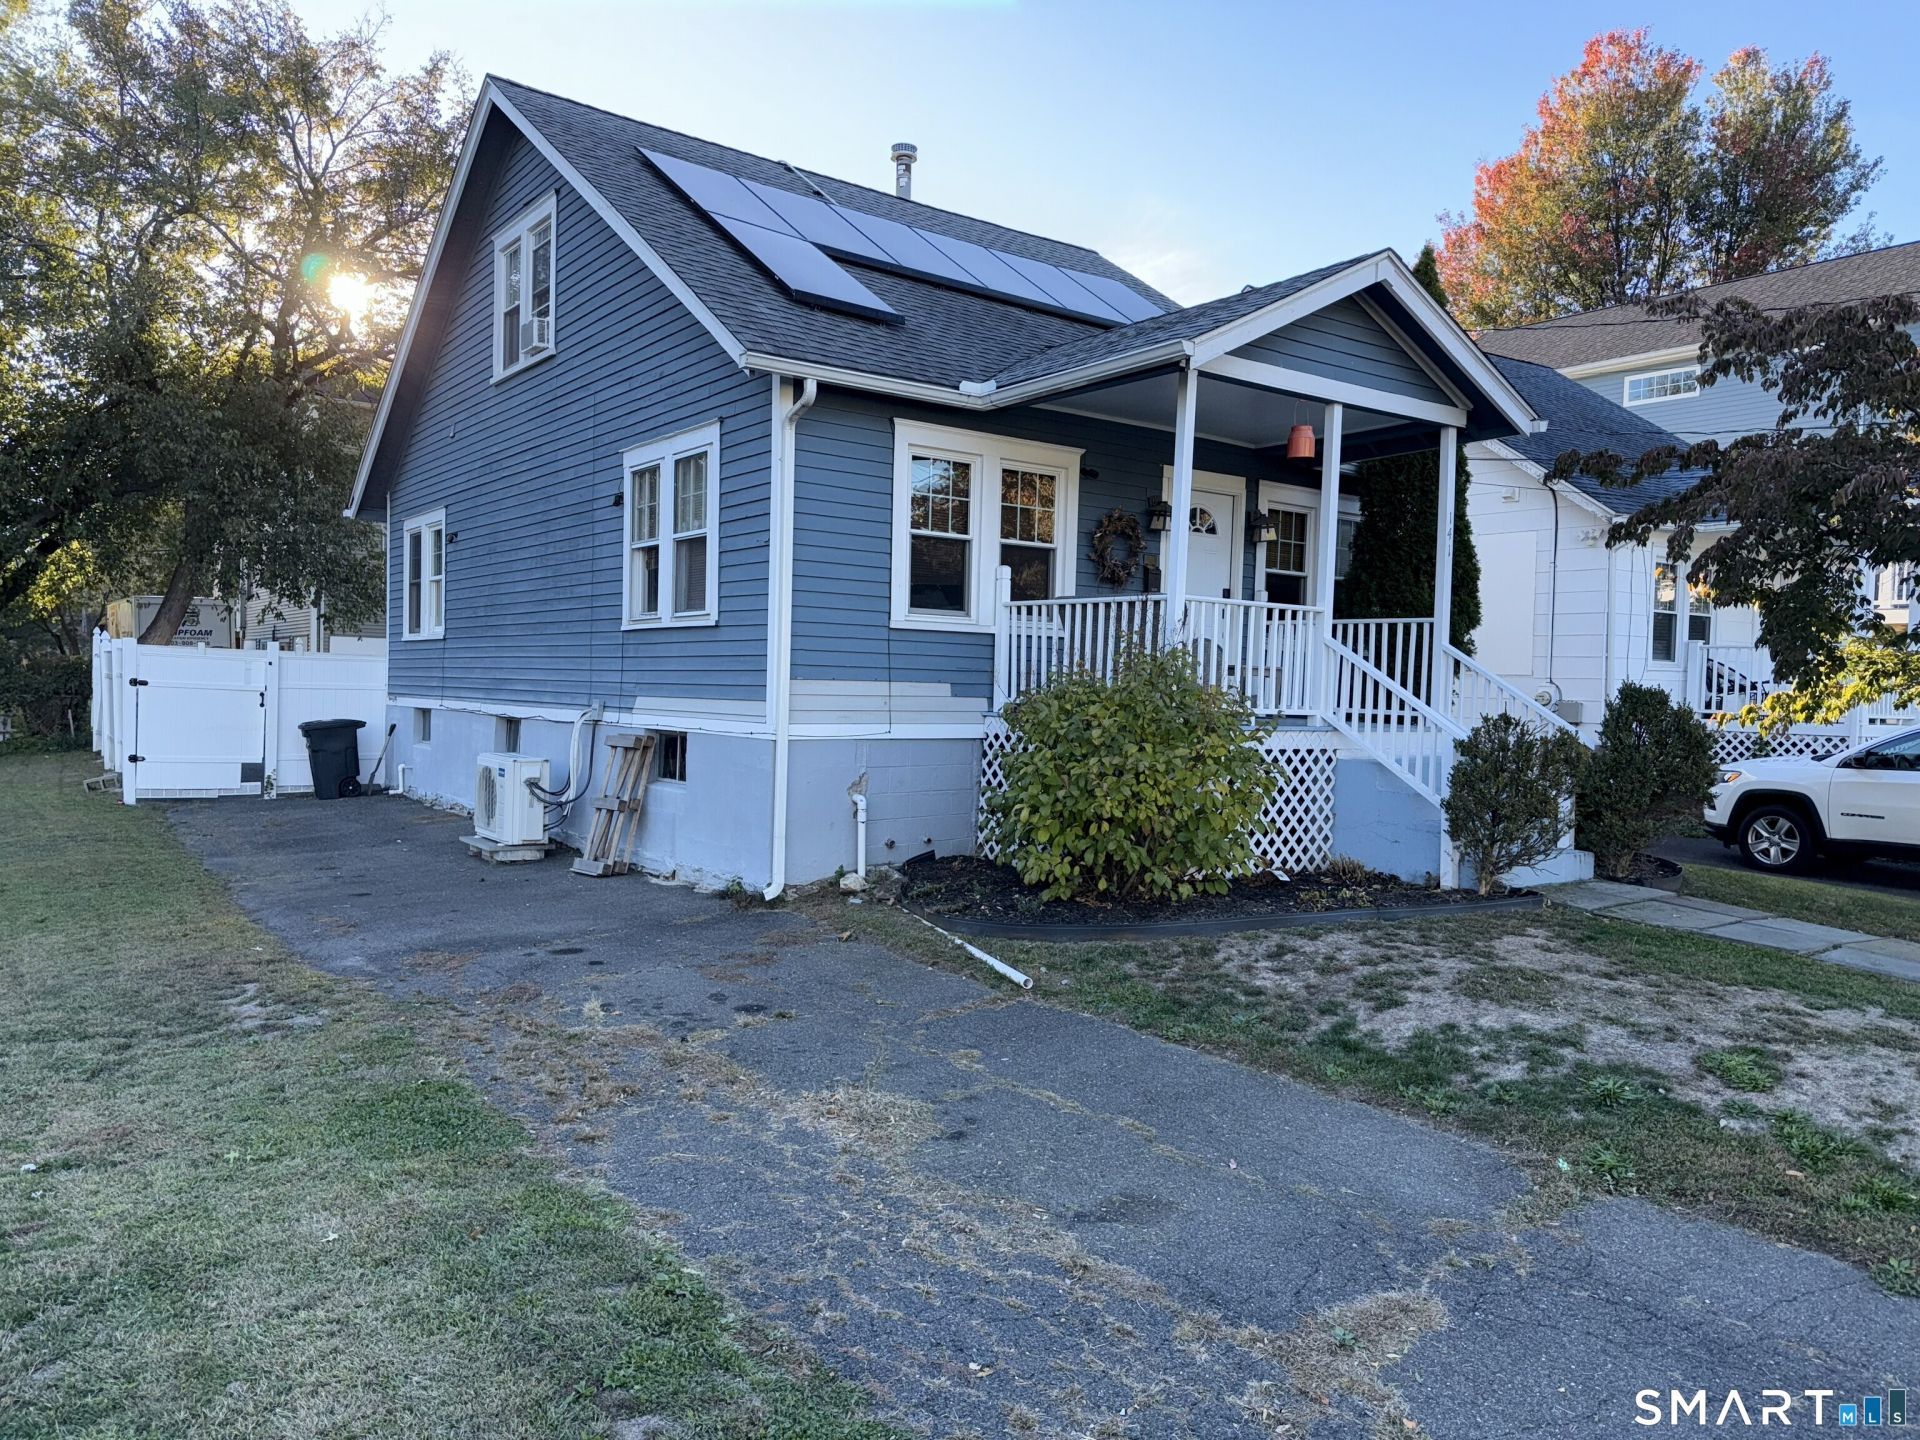
Situated on a quiet dead-end street in the desirable town of Fairfield, this well-maintained 3-bedroom, 2 full-bath single-family home offers comfort, efficiency, and convenience. With approximately 1,200 square feet of living space, the home features a functional layout with bright, inviting rooms throughout. The first-floor living room includes a wood-burning stove, creating a warm and welcoming focal point. Recent upgrades include a modern tankless heating system and solar panels, providing energy efficiency and long-term cost savings. The unfinished basement offers excellent storage and future potential. Outside, a small deck provides a comfortable spot to relax or entertain, while the low-traffic dead-end street enhances privacy and tranquility. Conveniently located near Fairfield's beaches, shopping, dining, parks, and Metro-North train stations, this home is ideal for commuters, first-time buyers, or anyone seeking a quiet neighborhood with easy access to all that Fairfield has to offer. Solar panel contract lease to be transferred to new owner which is not included in the price of the home.
Property Features
Property Type: Residential - Single Family
Basement: Full, Unfinished
Cooling: Window Unit
Fuel Type: Natural Gas
Heating: Hot Water, Baseboard, Wood/Coal Stove
Lot Size: 0.09 Acres
Roof Type: Asphalt Shingle
Taxes: $5,403
Year Built: 1931
Feature Descriptions
Appliances: None
Days on Site: 3
Energy Saving Features: Active Solar
Exterior: Clapboard
Lot: On Cul-De-Sac
Parking Spaces: 3
Sewer: Public Sewer Connected
Water: Public Water Connected
Waterfront: Not Applicable
Local Schools
High School: Fairfield Warde
Elementary School: McKinley
Listed By / Shown By
Listing By
Agency Name: The Greene Realty Group
Agent Name: Derek Greene
Agency Phone: (860) 5601006
Shown By
Agency Title: Bain Real Estate
Agency Phone: (860) 927-4646

Estimate Your Payment
Estimated Payment
$ 1,633.35 per month $1,046.02 Principal & Interest $450.25 Property Tax $137.08 Homeowner's Insurance
141 Berwick | MLS# 24190885
This single family home located at 141 Berwick , Fairfield, CT 06825 is currently listed for sale with an asking price of $470,000. This property was built in 1931 and has 3 bedrooms and 2 full baths with 1210 sq. ft. Search Fairfield real estate on www.bainrealestate.com today.