
BEDS2
BATHS2 full
SQUARE FEET1,325
MLS#24182552
STATUSActive
PROPERTY TYPEResidential - Condominium
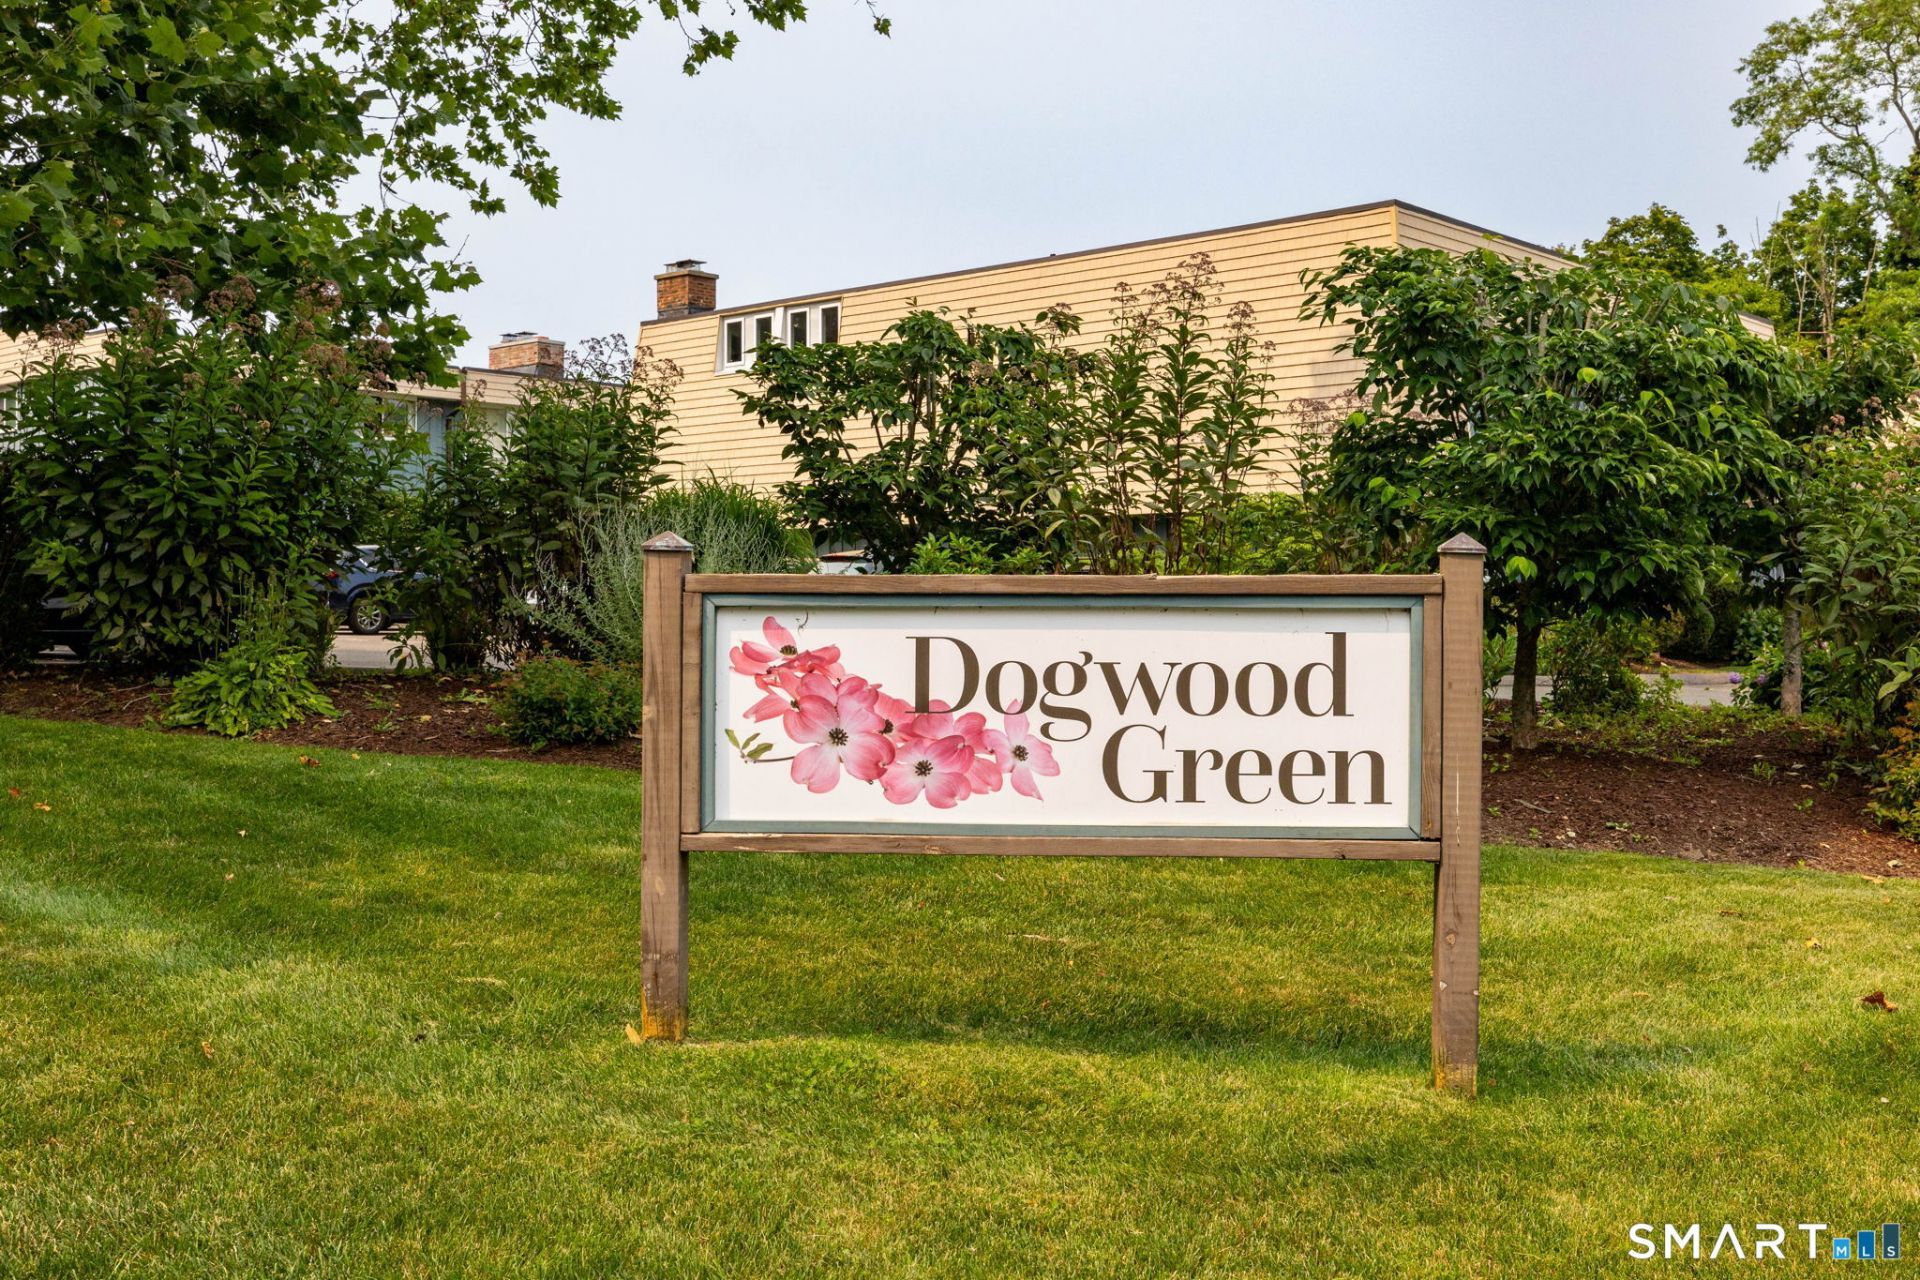
SUBDIVISIONDogwood Green
Property Description
Welcome to this highly sought after Dogwood 2 bed, 2 bath condo in Fairfield's Stratfield Village. The interior has been modernized with a spacious combo living/dining area. The compact kitchen is fully renovated with new cabinets, new countertops, a decorative tile backsplash, and upgraded appliances including a dishwasher and microwave. Both full bathrooms are extensively refreshed; one features new floor and shower tiles, a new vanity, and mirrors, while the second offers a new sink, vanity, and modern lighting. The entire interior is finished with a fresh coat of clean white paint for a true turnkey feel. Off the living space, the back patio features a newly raised cement floor for perfect drainage and a replaced closet door. Additional highlights include an in-unit laundry area with a brand-new dryer and exclusive access to a private storage unit located directly underneath the condo. Right outside, enjoy the natural beauty of the condo pool, a serene pond, and a nearby creek. Location is unbeatable: directly across the street is Stratfield Elementary School, with Fairfield Warde High and local favorites like Maione's Deli just steps away. Commuters and shoppers will love the immediate access to the Merritt Parkway, Sacred Heart University, and Black Rock Turnpike retail hubs. This turnkey condo is a rare Fairfield find!
Property Features
Property Type: Residential - Condominium
Cooling: Central Air
Fireplaces: 1
Fuel Type: Natural Gas
Heating: Hot Air
Home Style: Ranch
Taxes: $5,592
Year Built: 1973
Amenities
Cable - Available
Open Floor Plan
Feature Descriptions
Appliances: Oven/Range, Microwave, Refrigerator, Dishwasher, Washer, Dryer
Association Fee Includes: Grounds Maintenance, Trash Pickup, Snow Removal, Property Management, Pool Service
Common Features: Pool
Days on Site: 35
Energy Saving Features: Storm Doors
Exterior: Sidewalk, Lighting, Patio
Exterior: Cedar, Wood
Lot: Some Wetlands, Level Lot
Parking Spaces: 1
Pool: Tile, Safety Fence, In Ground Pool
Sewer: Public Sewer Connected
Swimming Pool: Yes
Units: 90
Water: Public Water Connected
Waterfront: Walk to Water
Local Schools
High School: Fairfield Warde
Elementary School: Stratfield
Listed By / Shown By
Listing By
Agency Name: Coldwell Banker Realty
Agent Name: Michael Hvizdo
Agency Phone: (860) 6333661
Shown By
Agency Title: Bain Real Estate
Agency Phone: (860) 927-4646

Estimate Your Payment
Estimated Payment
$ 1,445.20 per month $865.75 Principal & Interest $466.00 Property Tax $113.46 Homeowner's Insurance
1410 Melville, Unit 1410 | MLS# 24182552
This condo located at 1410 Melville, Unit 1410, Fairfield, CT 06825 is currently listed for sale with an asking price of $389,000. This property was built in 1973 and has 2 bedrooms and 2 full baths with 1325 sq. ft. Melville, Unit 1410 is located in the Dogwood Green subdivision. Search Dogwood Green real estate on www.bainrealestate.com today.