
BEDS4
BATHS5 full
SQUARE FEET3,174
MLS#24187407
STATUSActive
PROPERTY TYPEResidential - Single Family
Property Description
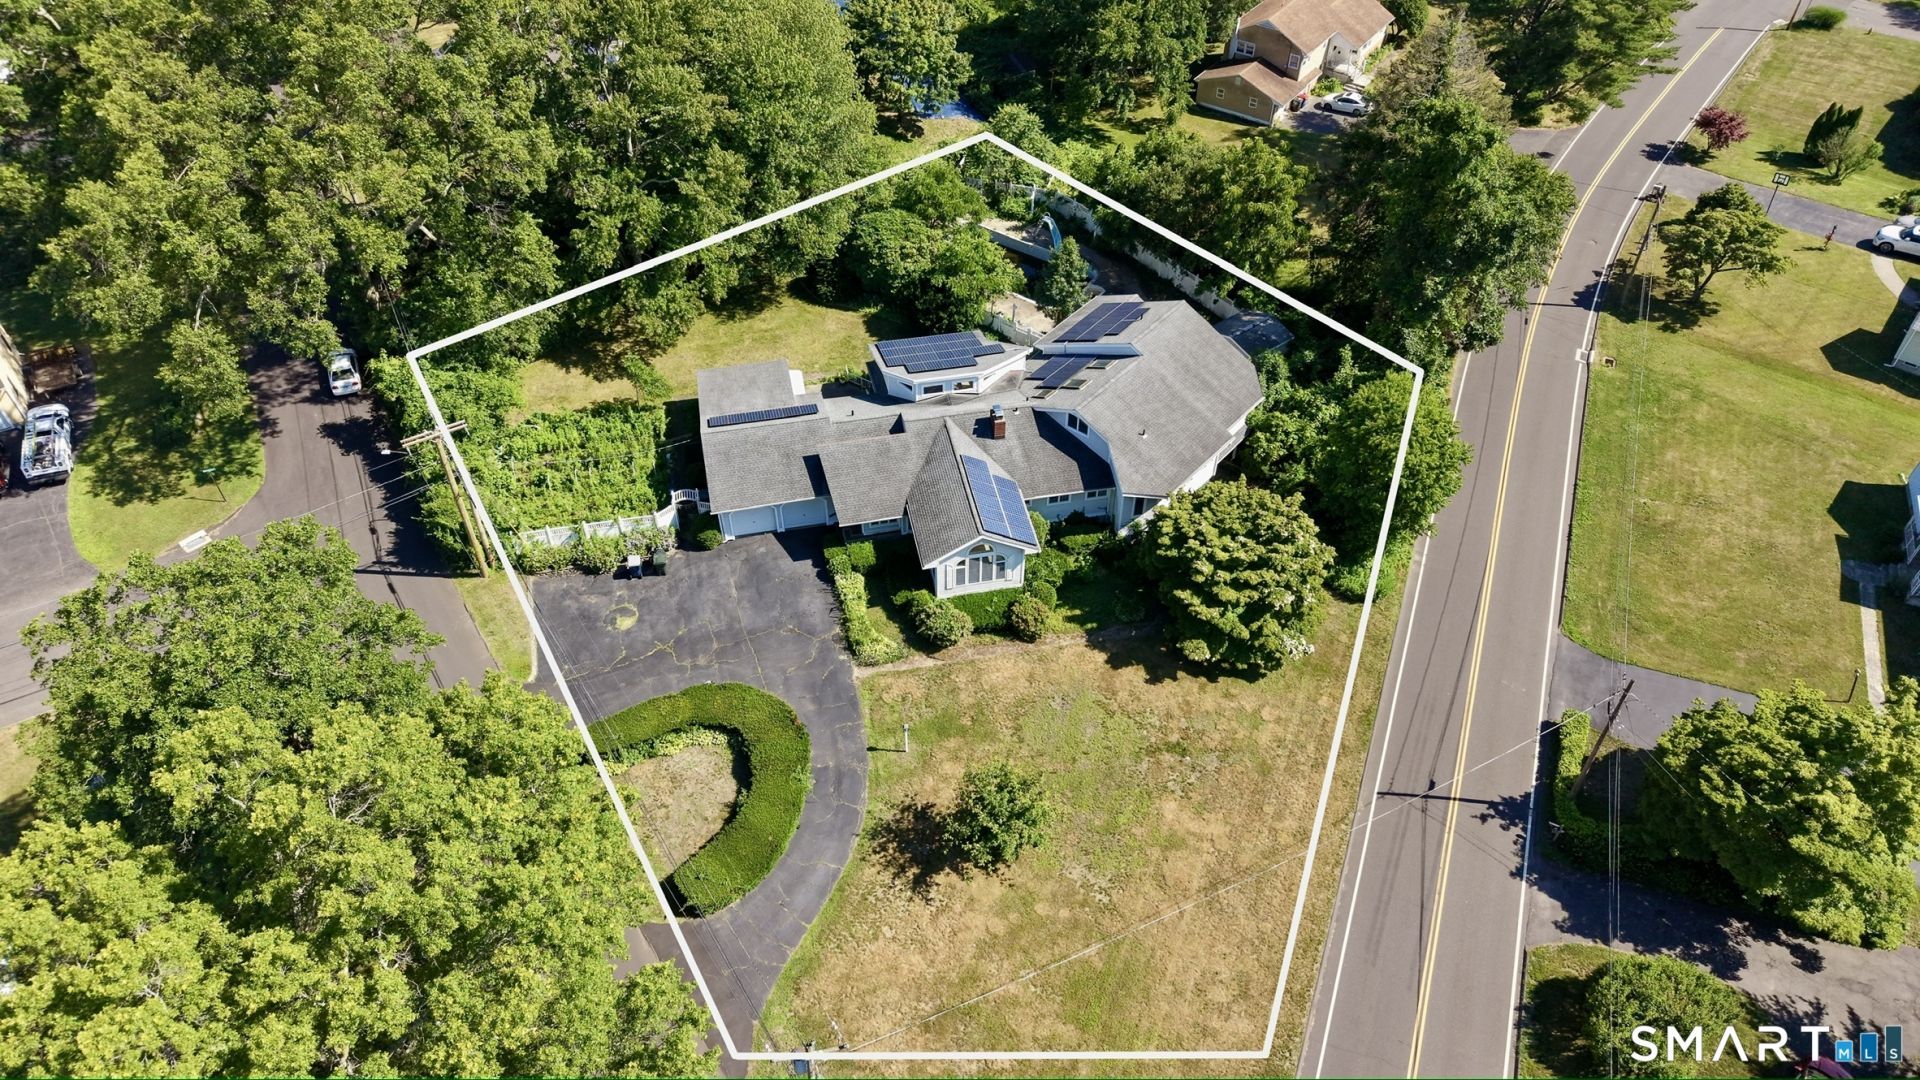
Multiple offers , highest and best: Thursday 07/16, by Noon. Some homes are built. This one was thoughtfully designed by HIA award winning model architect Nicholas Panettieri, as his family home and enjoyed for many years. Contemporary custom-built ranch using the highest quality materials with space for everyone and their individual hobbies. The result is a home "ahead of its time" in functionality: well-proportioned rooms, an intelligently angled bedroom wing, 3,174 square feet that live larger than the number suggests. The gracious fireplaced living room with authentic brass accents opens to a sunny vaulted conversation area and also an ample great room with piano. You'll fall in love with the sleek stylings of the mid-century modern kitchen, so many clever built-in's & amenities! Four bedrooms, THREE en-suite each with their own personality round out the main level. An upper- level bnus area is a crafter's dream. Lower level ultimate recreation great room is just the beginning of your entertaining dreams, as it features indoor summer kitchen & walks out to outdoor grilling and chilling area with in-ground pool & pool house (ready for your restoration ideas). Lower level could easily accommodate multi-generational living, or generous guest space. Workshop area- a tinkerer's fantasy for all your projects. It's so easy to be organized with all this storage space. Roof done approx 2013 w/ copper flash
Property Features
Property Type: Residential - Single Family
Basement: Full, Heated, Storage, Cooled, Interior Access, Partially Finished, Concrete Floor
Cooling: Central Air
Fireplaces: 2
Fuel Type: Natural Gas
Garage: 2 car attached
Heating: Gas on Gas, Hot Air, Hot Water
Home Style: Ranch,
Lot Size: 0.67 Acres
Roof Type: Shingle
Taxes: $16,512
Year Built: 1961
Amenities
Audio System
Auto Garage Door Opener
Central Vacuum
Intercom
Open Floor Plan
Feature Descriptions
Appliances: Gas Cooktop, Cook Top, Gas Range, Oven/Range, Wall Oven, Microwave, Range Hood, Refrigerator, Dishwasher, Compactor, Washer, Dryer
Days on Site: 17
Energy Saving Features: Active Solar, Programmable Thermostat
Exterior: Vinyl Siding
Exterior: Shed, Porch, Gutters, Garden Area, Hot Tub, French Doors, Patio
Lot: Level Lot
Parking Spaces: 5
Pool: Pool House, Slide, Safety Fence, In Ground Pool
Sewer: Public Sewer Connected
Swimming Pool: Yes
Water: Public Water Connected
Waterfront: Not Applicable
Local Schools
High School: Trumbull
Elementary School: Frenchtown
Listed By / Shown By
Listing By
Agency Name: HomeRun Realty LLC
Agent Name: Joe Savio
Agency Phone: (203) 2392228
Shown By
Agency Title: Bain Real Estate
Agency Phone: (860) 927-4646

Estimate Your Payment
Estimated Payment
$ 3,241.27 per month $1,649.14 Principal & Interest $1,376.00 Property Tax $216.13 Homeowner's Insurance
142 Williams | MLS# 24187407
This single family home located at 142 Williams, Trumbull, CT 06611 is currently listed for sale with an asking price of $741,000. This property was built in 1961 and has 4 bedrooms and 5 full baths with 3174 sq. ft. Search Trumbull real estate on www.bainrealestate.com today.