
BEDS4
BATHS3 full 1 partial
SQUARE FEET3,674
MLS#24190320
STATUSActive
PROPERTY TYPEResidential - Single Family
Property Description
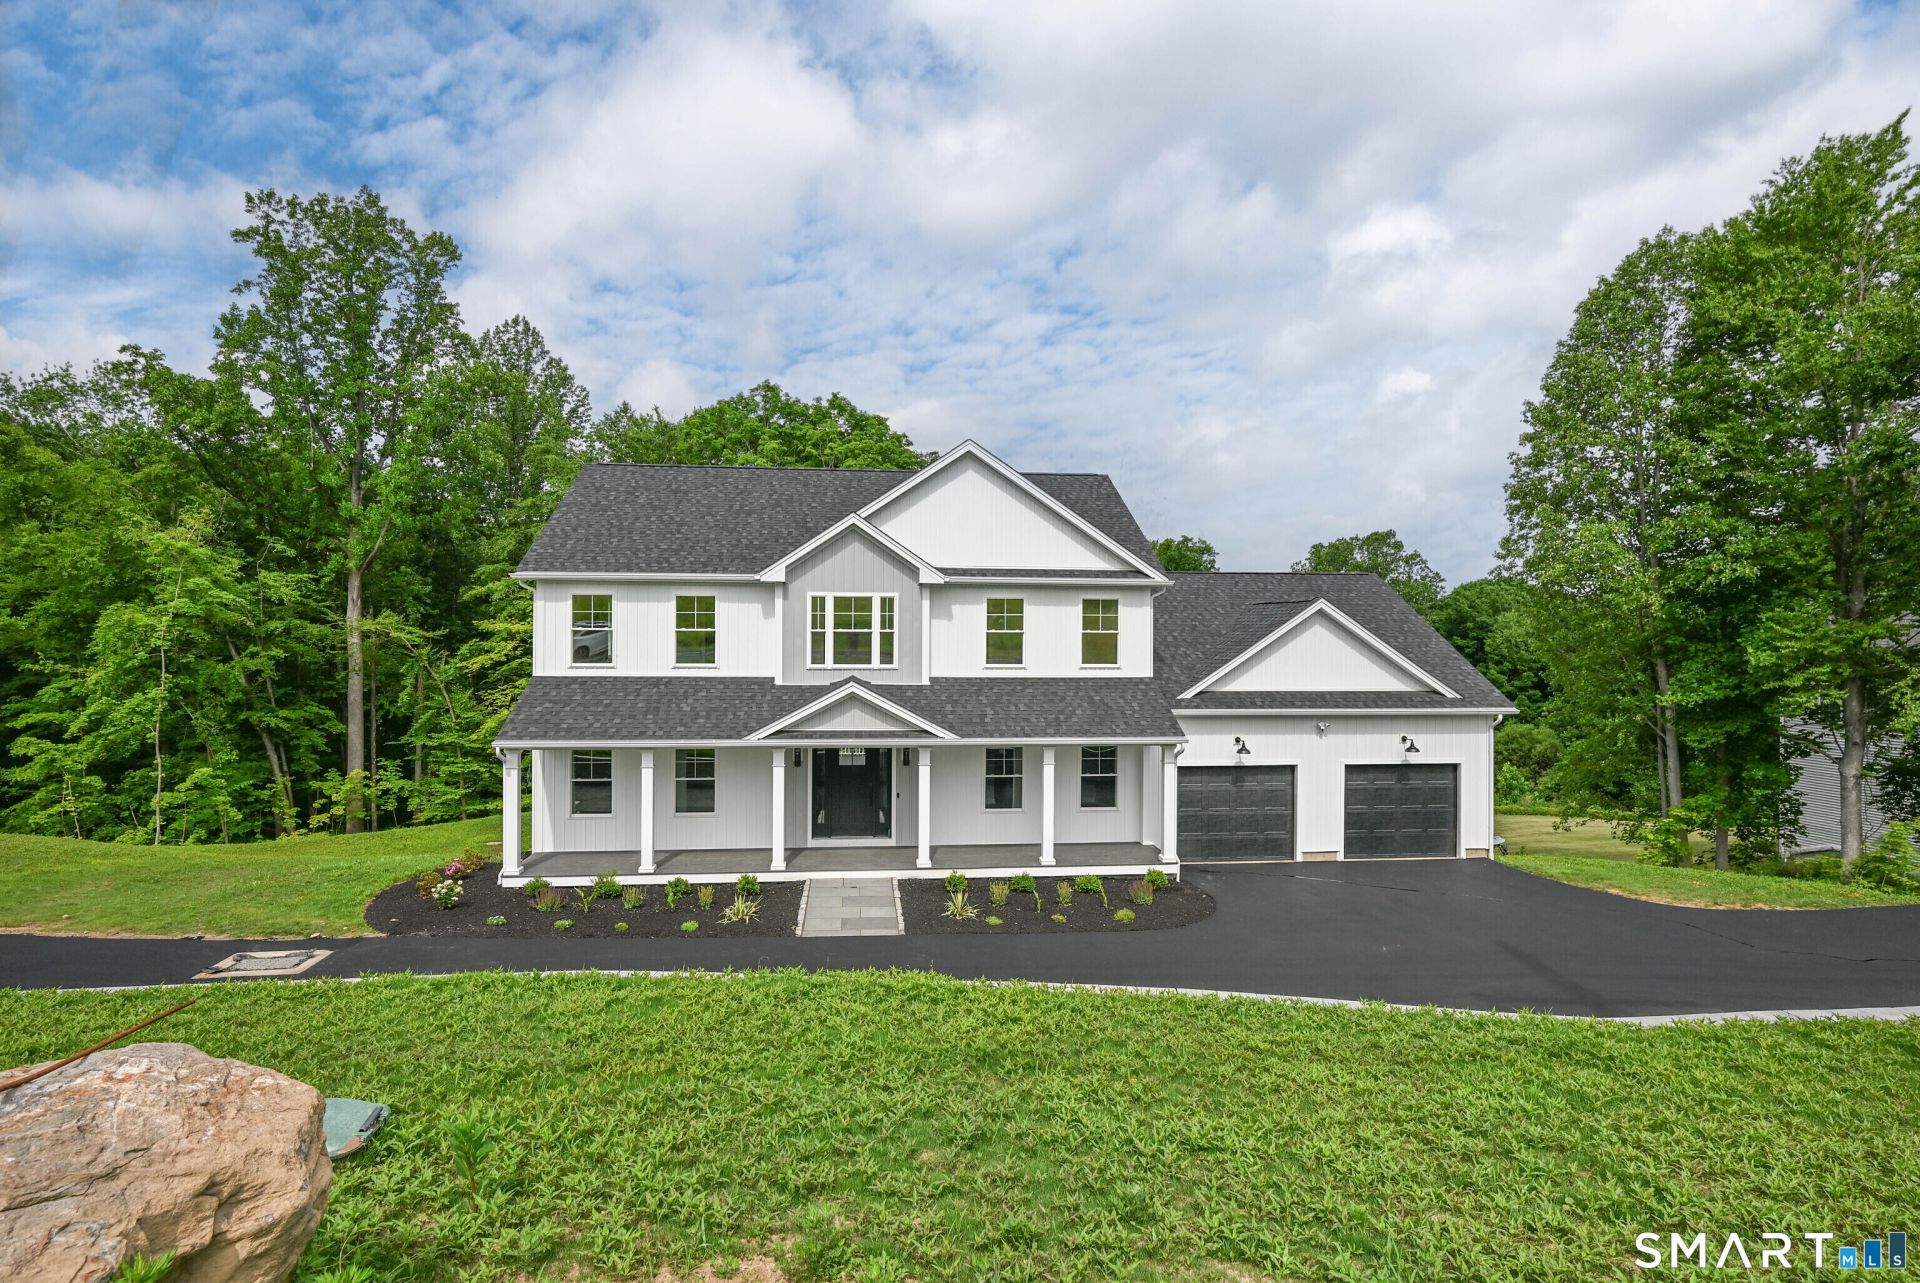
COMPLETED AND READY TO MOVE IN! Luxury new construction set on a scenic 3.25-acre homesite. This 4BR, 3.5BA home offers 3,674 sq ft of beautifully finished living space including a walkout lower level. The exterior features board-and-batten siding and a covered front porch with composite decking. Inside, a bright open floor plan with hardwood floors throughout the main level includes a dedicated office, formal dining room, and a stunning kitchen with stone countertops, high-end stainless appliances including a double oven, a large island with sink, and a spacious walk-in pantry with custom shelving. The kitchen flows seamlessly into the family room with a gas fireplace & shiplap feature wall. A mudroom area just off the garage adds everyday convenience. Upstairs, the primary suite offers a walk-in closet and spa-like bath with double vanity, tiled shower, and heated marble floors. Three additional bedrooms provide generous space, including one with a large adjoining bonus room ideal for storage/future finished flex space such as a playroom or hangout area. A convenient second-floor laundry room adds practicality. The finished walkout lower level includes a full bath and flexible space for a gym, media room, or possible in-law setup. Composite rear deck w/ hose spigot overlooks the natural landscape. Oversized 24x34 garage offers room for a workshop, or even a golf simulator. Spray-foam insulated envelope along w/ Ring doorbell & two security cameras. Don't miss this ONE!
Property Features
Property Type: Residential - Single Family
Basement: Full, Fully Finished, Full With Walk-Out
Cooling: Ceiling Fans, Central Air, Zoned
Fireplaces: 1
Fuel Type: Propane
Garage: 2 car attached
Heating: Hot Air, Zoned
Home Style: Colonial
Lot Size: 3.25 Acres
Roof Type: Asphalt Shingle
Taxes: $3,091
Year Built: 2025
Amenities
Auto Garage Door Opener
Cable - Pre-wired
Open Floor Plan
Feature Descriptions
Appliances: Gas Cooktop, Wall Oven, Microwave, Range Hood, Refrigerator, Dishwasher
Days on Site: 8
Energy Saving Features: Programmable Thermostat, Thermopane Windows
Exterior: Vinyl Siding, Vertical Siding
Exterior: Underground Utilities, Porch, Deck, Gutters, Lighting, Stone Wall
Lot: Some Wetlands, Treed, Sloping Lot, Cleared
Parking Spaces: 6
Sewer: Septic
Water: Public Water Connected
Waterfront: Not Applicable
Local Schools
High School: Masuk
Elementary School: Fawn Hollow
Listed By / Shown By
Listing By
Agency Name: Realty ONE Group Connect
Agent Name: Chris S. Bacoulis
Agency Phone: (203) 5901111
Shown By
Agency Title: Bain Real Estate
Agency Phone: (860) 927-4646

Estimate Your Payment
Estimated Payment
$ 2,774.56 per month $2,225.34 Principal & Interest $257.58 Property Tax $291.64 Homeowner's Insurance
1427 Monroe | MLS# 24190320
This single family home located at 1427 Monroe , Monroe, CT 06468 is currently listed for sale with an asking price of $999,900. This property was built in 2025 and has 4 bedrooms and 3 full and 1 partial baths with 3674 sq. ft. Search Monroe real estate on www.bainrealestate.com today.