
BEDS3
BATHS3 full
SQUARE FEET2,192
MLS#24183954
STATUSUnder Contract
PROPERTY TYPEResidential - Single Family
Property Description
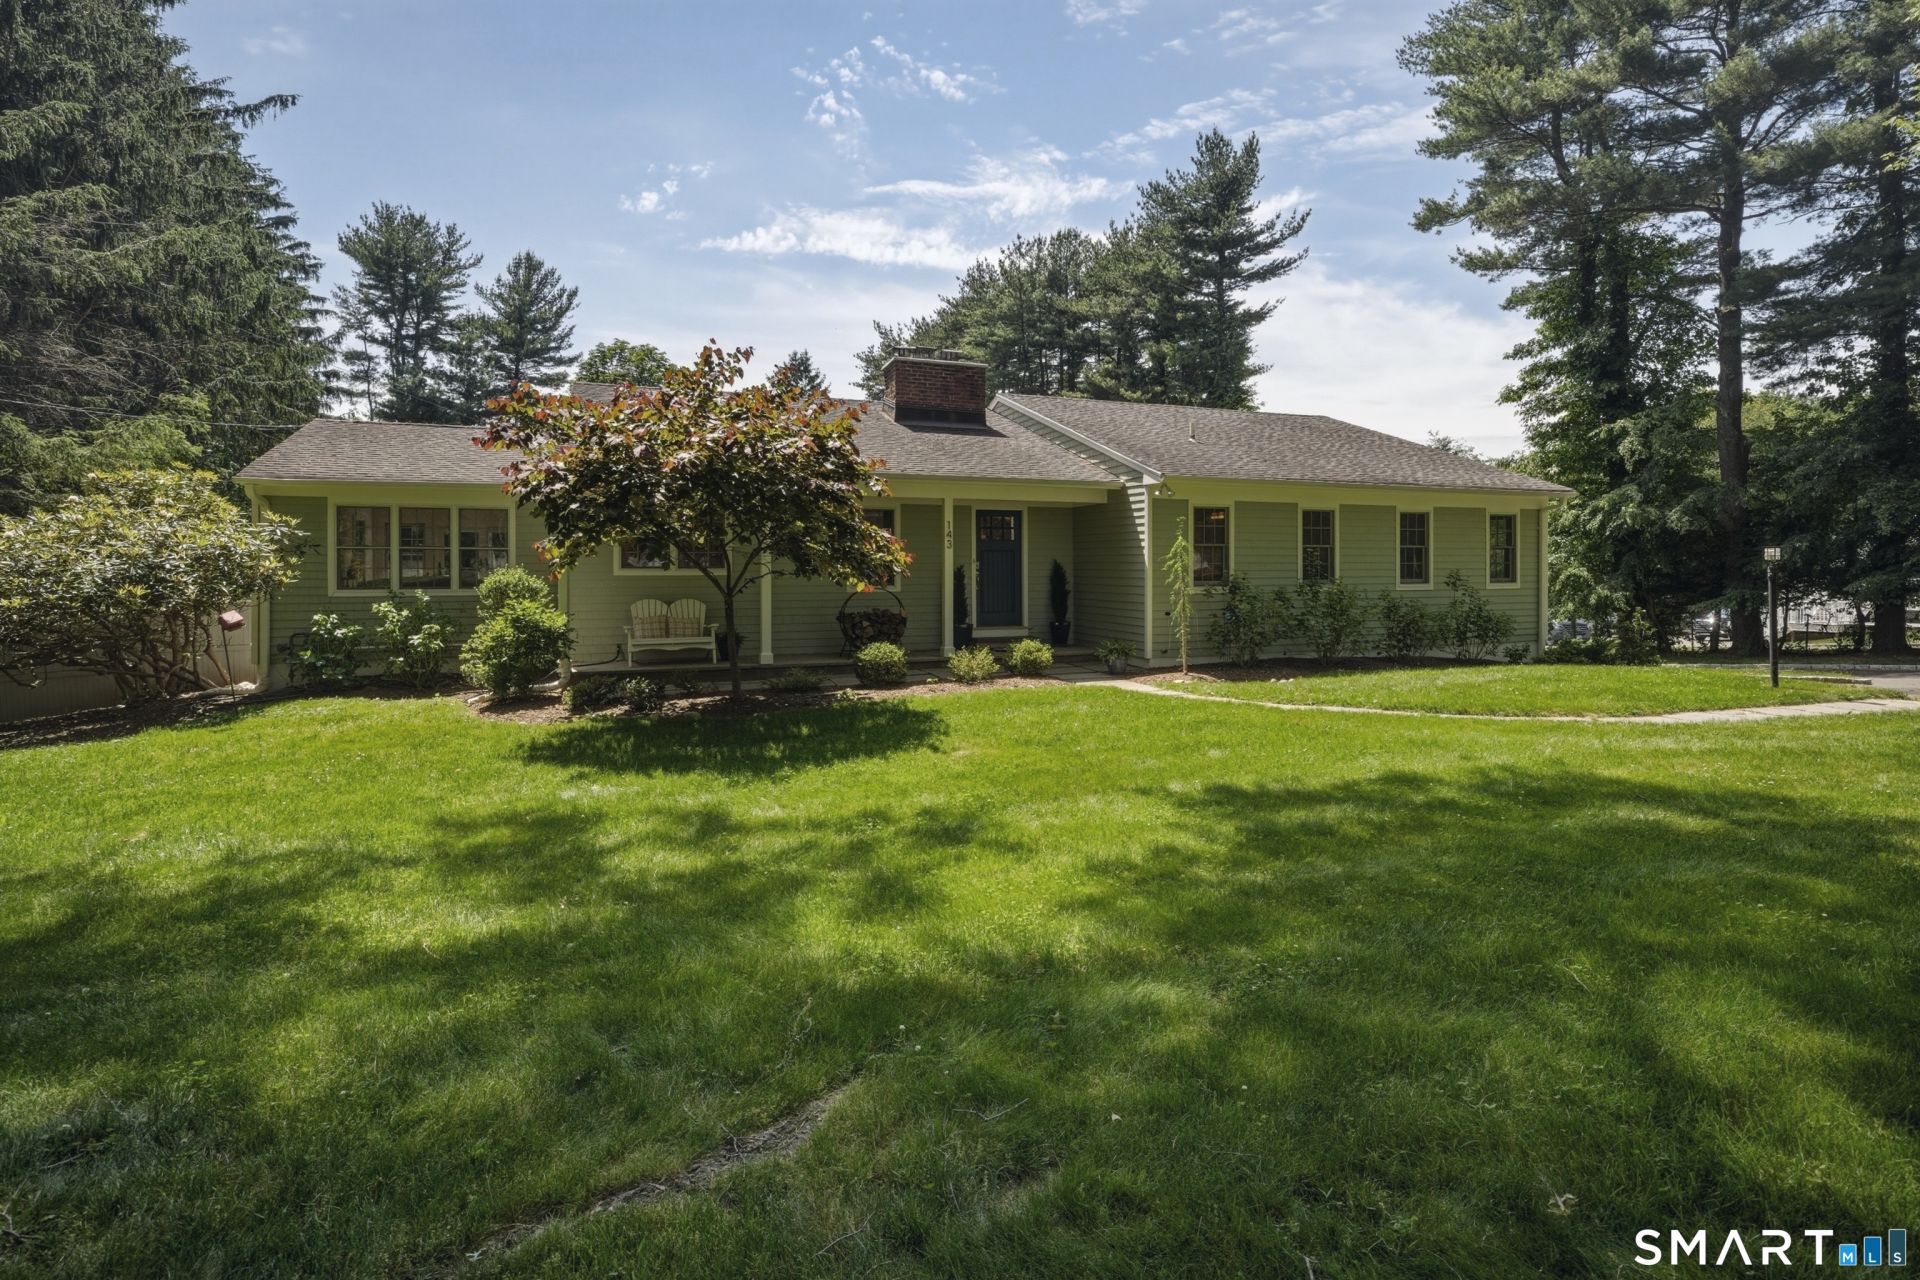
Set on over an acre of beautifully landscaped, level property, this freshly updated Westport home offers the perfect balance of everyday comfort and effortless outdoor living. A welcoming front porch leads inside to hardwood floors throughout and a thoughtfully designed layout where the open kitchen flows seamlessly into the family room, formal dining room, and living room with a wood-burning fireplace. Sliders off the family room open to an expansive deck overlooking the private backyard featuring an in-ground pool, spa, fire pit, and generous lawn with plenty of space for recreation and entertaining. The bedroom wing of the home provides privacy and functionality, highlighted by a spacious primary suite with a full wall of closets and an en-suite bath, along with well-proportioned secondary bedrooms sharing a hall bath. The finished lower level expands the lifestyle with a media room and additional family room with direct pool access, a full bath, dedicated home office, flexible gym space, laundry room, and access to the attached two-car garage. A newly paved driveway provides plenty of parking.Perfectly positioned just moments from Westport's schools and centrally located for everyday convenience, you'll enjoy easy access to the train, downtown shopping and dining, Wakeman Town Farm, parks, beaches, and everything that makes Westport such a special place.
Property Features
Property Type: Residential - Single Family
Basement: Full, Heated, Fully Finished, Garage Access, Cooled, Interior Access, Full With Walk-Out
Cooling: Central Air
Fireplaces: 2
Fuel Type: Natural Gas
Garage: 3 car attached
Heating: Hot Water
Home Style: Ranch
Lot Size: 1.07 Acres
Roof Type: Asphalt Shingle
Taxes: $11,597
Year Built: 1959
Feature Descriptions
Appliances: Gas Range, Range Hood, Refrigerator, Freezer, Washer, Dryer
Days on Site: 33
Exterior: Deck, Gutters, Garden Area, Patio
Exterior: Wood
Lot: Level Lot
Pool: Concrete, Spa, In Ground Pool
Sewer: Septic
Swimming Pool: Yes
Water: Public Water Connected
Waterfront: Beach Rights
Local Schools
High School: Staples
Elementary School: Coleytown
Listed By / Shown By
Listing By
Agency Name: Coldwell Banker Realty
Agent Name: Clyde Wauchope
Agency Phone: (203) 2547100
Shown By
Agency Title: Bain Real Estate
Agency Phone: (860) 927-4646

Estimate Your Payment
Estimated Payment
$ 5,243.20 per month $3,781.24 Principal & Interest $966.42 Property Tax $495.54 Homeowner's Insurance
143 North | MLS# 24183954
This single family home located at 143 North, Westport, CT 06880 is currently listed for sale with an asking price of $1,699,000. This property was built in 1959 and has 3 bedrooms and 3 full baths with 2192 sq. ft. Search Westport real estate on www.bainrealestate.com today.