
BEDS3
BATHS1 full 1 partial
SQUARE FEET1,144
MLS#24184139
STATUSUnder Contract - Continue to Show
PROPERTY TYPEResidential - Single Family
Property Description
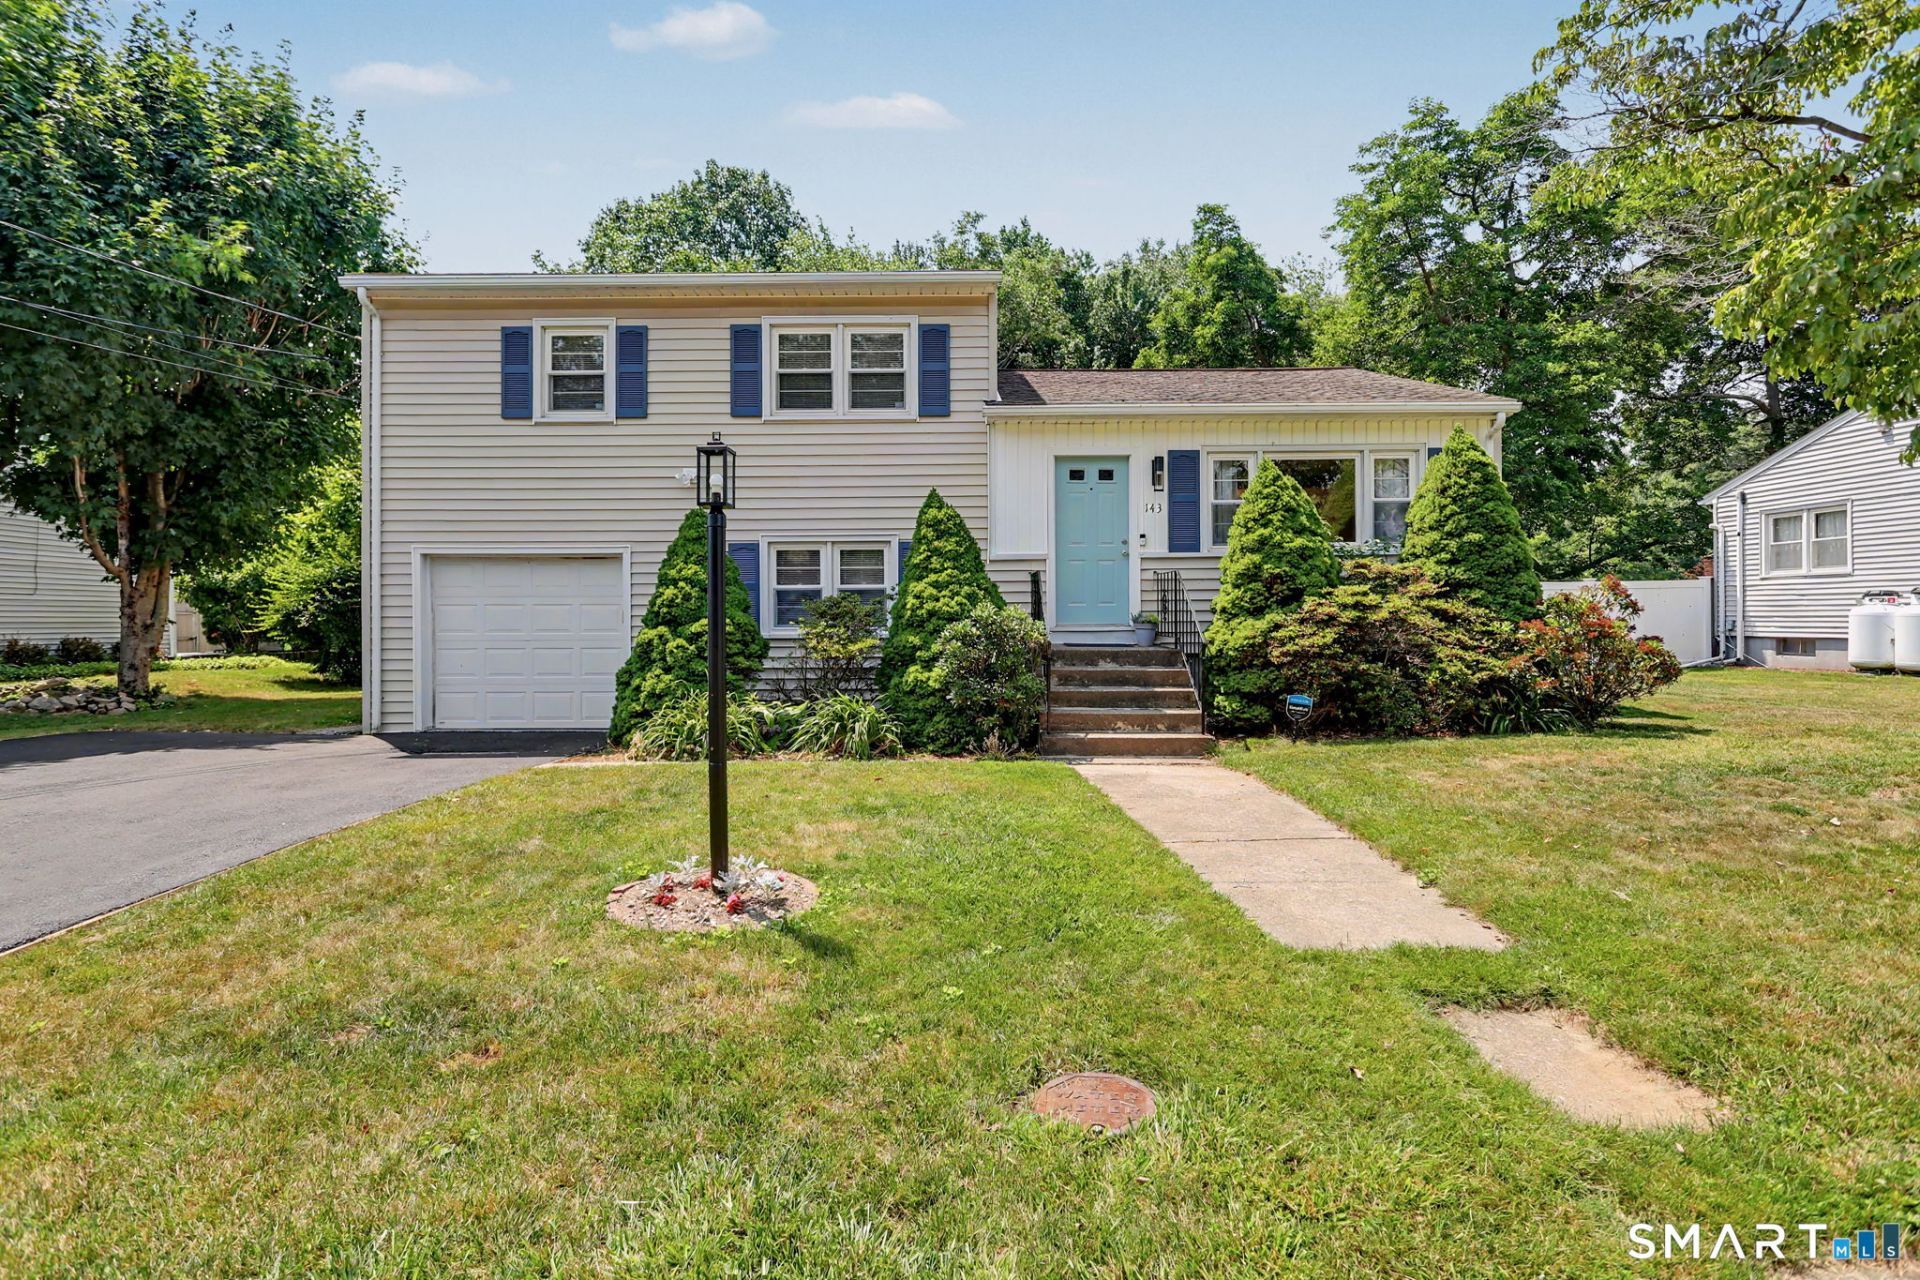
Welcome to this prime North End location only steps to the Trumbull Line. Just MOVE IN and unpack. This turnkey home is situated on a quiet cul de sac & offers 3 bedrooms, 1 1/2 baths and finished lower level with garage and backyard access. Step into an open concept floor plan with gleaming hardwood floors throughout and plenty of natural light. The Main level features a living room w/picture window, a designated dining area and a well appointed Kitchen with large island & stainless appliances. Access the newly painted deck off the kitchen and enjoy the peaceful fenced in yard. Upper level offers three generous sized bedrooms with ample closet space, full size bathroom, and hardwood floors throughout. The finished lower level has a sizable office/recreational room, laundry room, partial bath, storage, backyard & garage access. Enjoy the convenient location to Trumbull Mall, Sacred Heart University, Merritt Parkway, dining, medical facilities, transportation and town amenities.
Property Features
Property Type: Residential - Single Family
Basement: Crawl Space
Cooling: Wall Unit
Fuel Type: Oil
Garage: 1
Heating: Baseboard, Hot Water
Home Style: Split Level
Lot Size: 0.17 Acres
Roof Type: Asphalt Shingle
Taxes: $8,597
Year Built: 1958
Amenities
Security System
Feature Descriptions
Appliances: Electric Range, Microwave, Refrigerator, Dishwasher
Days on Site: 14
Energy Saving Features: Thermopane Windows
Exterior: Vinyl Siding
Exterior: Deck, Lighting
Lot: Fence - Partial, Fence - Chain Link, Treed, Level Lot, On Cul-De-Sac
Parking Spaces: 4
Sewer: Public Sewer Connected
Water: Public Water Connected
Waterfront: Not Applicable
Local Schools
High School: Per Board of Ed
Elementary School: Per Board of Ed
Listed By / Shown By
Listing By
Agency Name: William Raveis Real Estate
Agent Name: Kiki Kokenos
Agency Phone: (203) 2556841
Shown By
Agency Title: Bain Real Estate
Agency Phone: (860) 927-4646

Estimate Your Payment
Estimated Payment
$ 1,943.57 per month $1,084.96 Principal & Interest $716.42 Property Tax $142.19 Homeowner's Insurance
143 Ranch | MLS# 24184139
This single family home located at 143 Ranch, Bridgeport, CT 06606 is currently listed for sale with an asking price of $487,500. This property was built in 1958 and has 3 bedrooms and 1 full and 1 partial baths with 1144 sq. ft. Search Bridgeport real estate on www.bainrealestate.com today.