
BEDS3
BATHS2 full
SQUARE FEET2,126
MLS#24186233
STATUSUnder Contract - Continue to Show
PROPERTY TYPEResidential - Single Family
Property Description
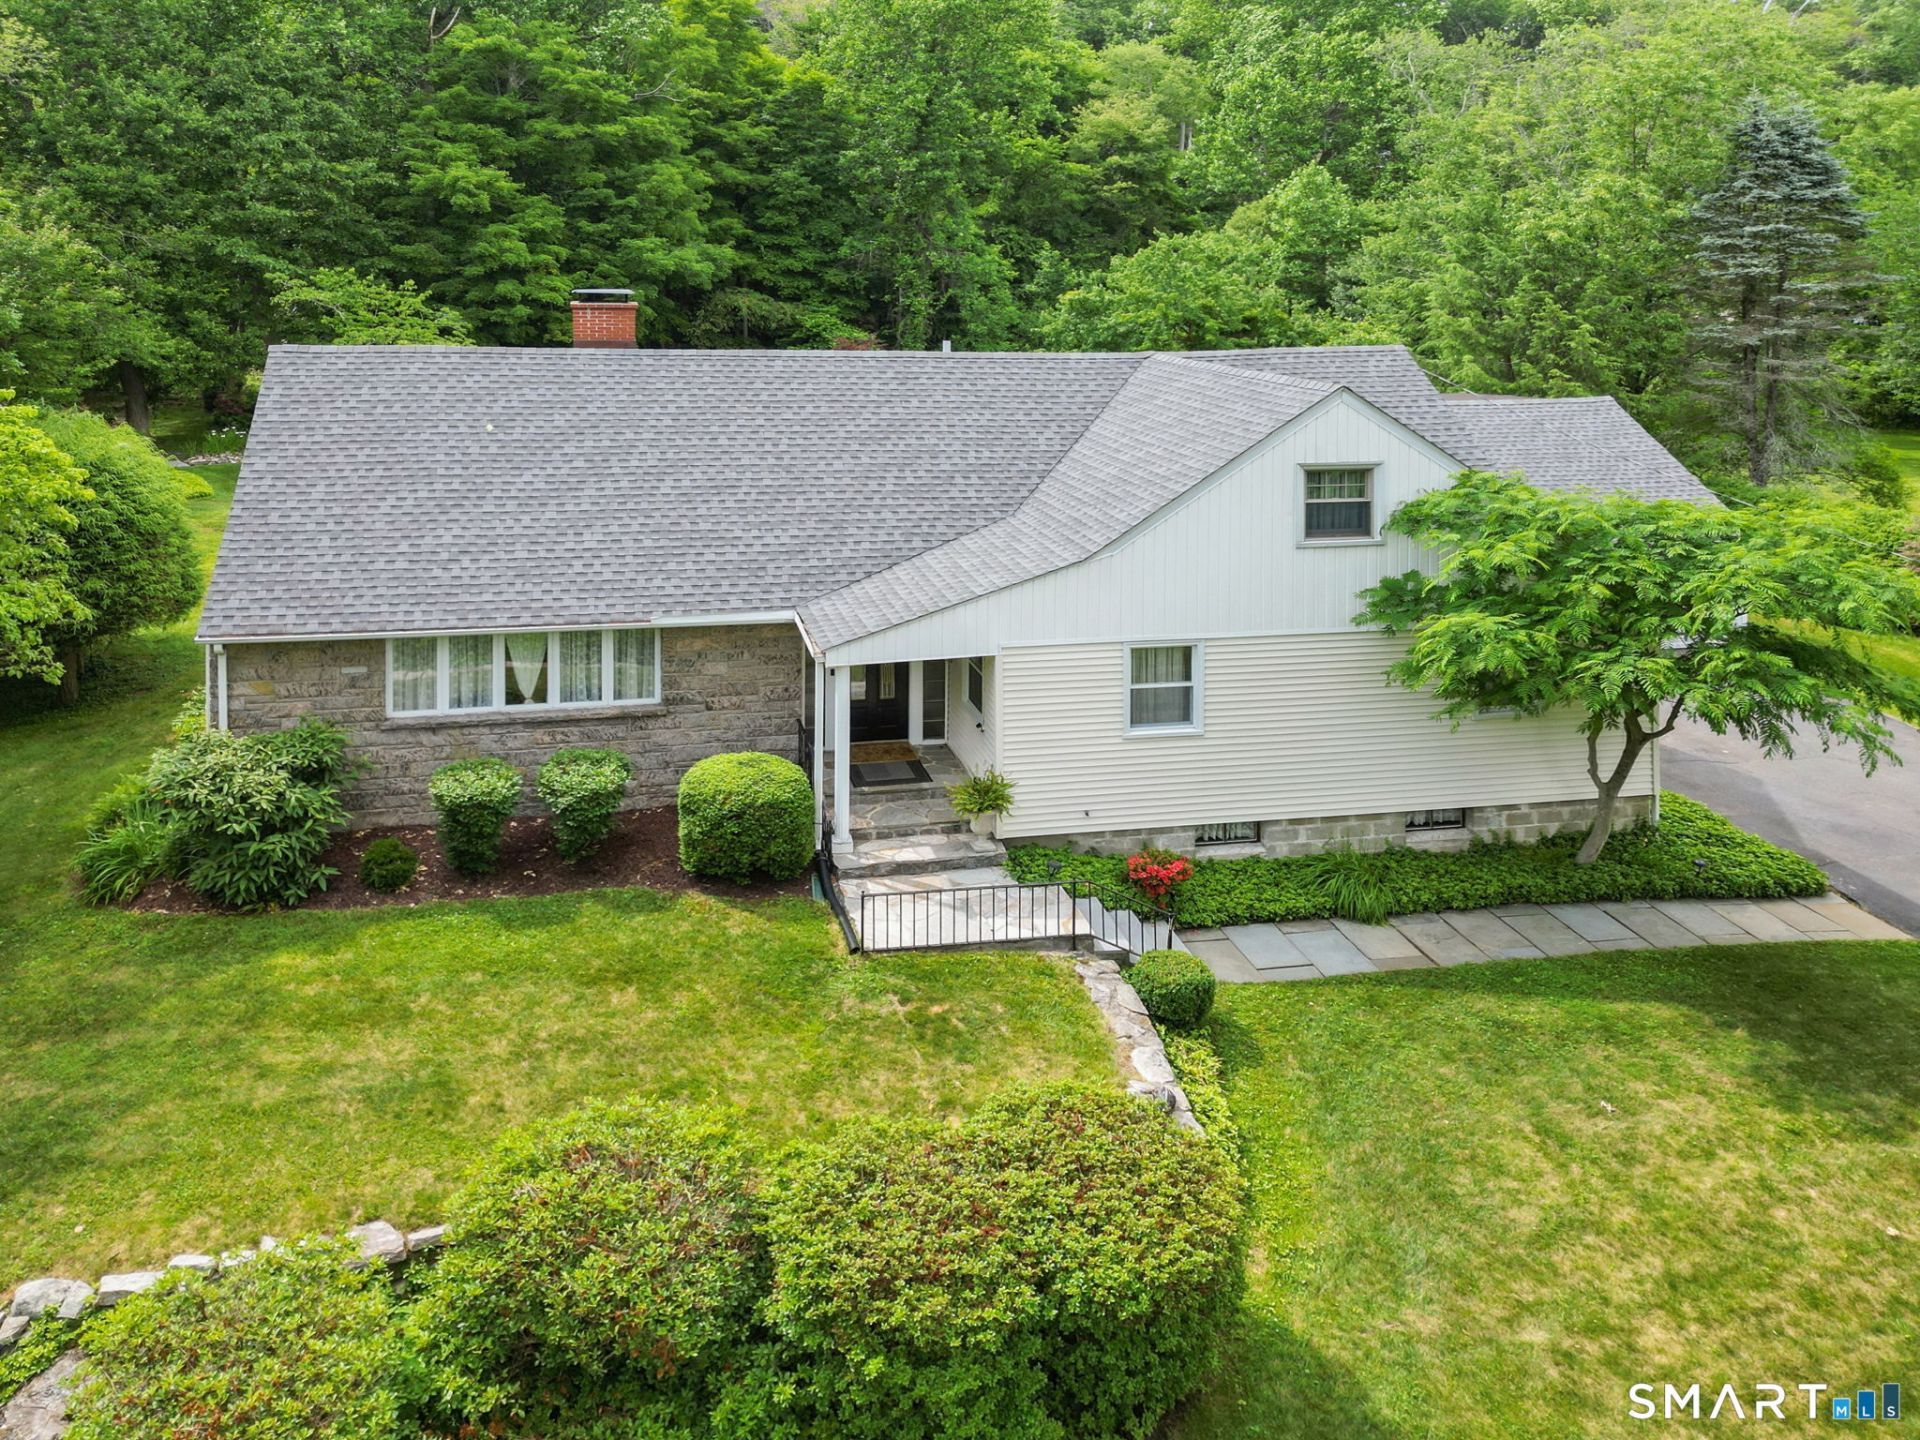
Experience the beauty of North Stamford in this immaculate Cape with CITY WATER, set on a private acre with endless expansion possibilities. The main level offers comfortable living space with three bedrooms, an inviting living room with fireplace, and a formal dining room that opens to a bright, updated kitchen with granite countertops and stainless-steel appliances. The primary bedroom includes a classic bathroom with an elegant clawfoot tub and marble tile floor and a modern hall bathroom with a walk- in shower. The second floor opens to a spacious room that could serve as a fourth bedroom or playroom, along with a half-bath and unfinished area that could be finished to add more living space. Relax on the patio overlooking a gorgeous level yard with mature plantings, plus a detached two-car garage with loft for additional storage. Other highlights include central air, 200-amp service and more!
Property Features
Property Type: Residential - Single Family
Basement: Full
Cooling: Central Air
Fireplaces: 1
Fuel Type: Oil
Garage: 2
Heating: Hot Air
Home Style: Cape Cod
Lot Size: 1.00 Acres
Roof Type: Asphalt Shingle
Taxes: $10,423
Year Built: 1950
Feature Descriptions
Appliances: Electric Range, Microwave, Refrigerator, Dishwasher
Days on Site: 24
Exterior: Vinyl Siding
Lot: Level Lot
Sewer: Septic
Water: Public Water Connected
Waterfront: Not Applicable
Local Schools
High School: Westhill
Elementary School: Roxbury
Listed By / Shown By
Listing By
Agency Name: Marr Caruso Realty Group
Agent Name: Glenn Marr
Agency Phone: (203) 3264590
Shown By
Agency Title: Bain Real Estate
Agency Phone: (860) 927-4646

Estimate Your Payment
Estimated Payment
$ 3,131.58 per month $2,000.78 Principal & Interest $868.58 Property Tax $262.21 Homeowner's Insurance
1432 Riverbank | MLS# 24186233
This single family home located at 1432 Riverbank, Stamford, CT 06903 is currently listed for sale with an asking price of $899,000. This property was built in 1950 and has 3 bedrooms and 2 full baths with 2126 sq. ft. Search Stamford real estate on www.bainrealestate.com today.