
BEDS2
BATHS2 full 1 partial
SQUARE FEET2,290
MLS#24185560
STATUSActive
PROPERTY TYPEResidential - Townhouse
SUBDIVISIONOak Meadow Estates
Property Description
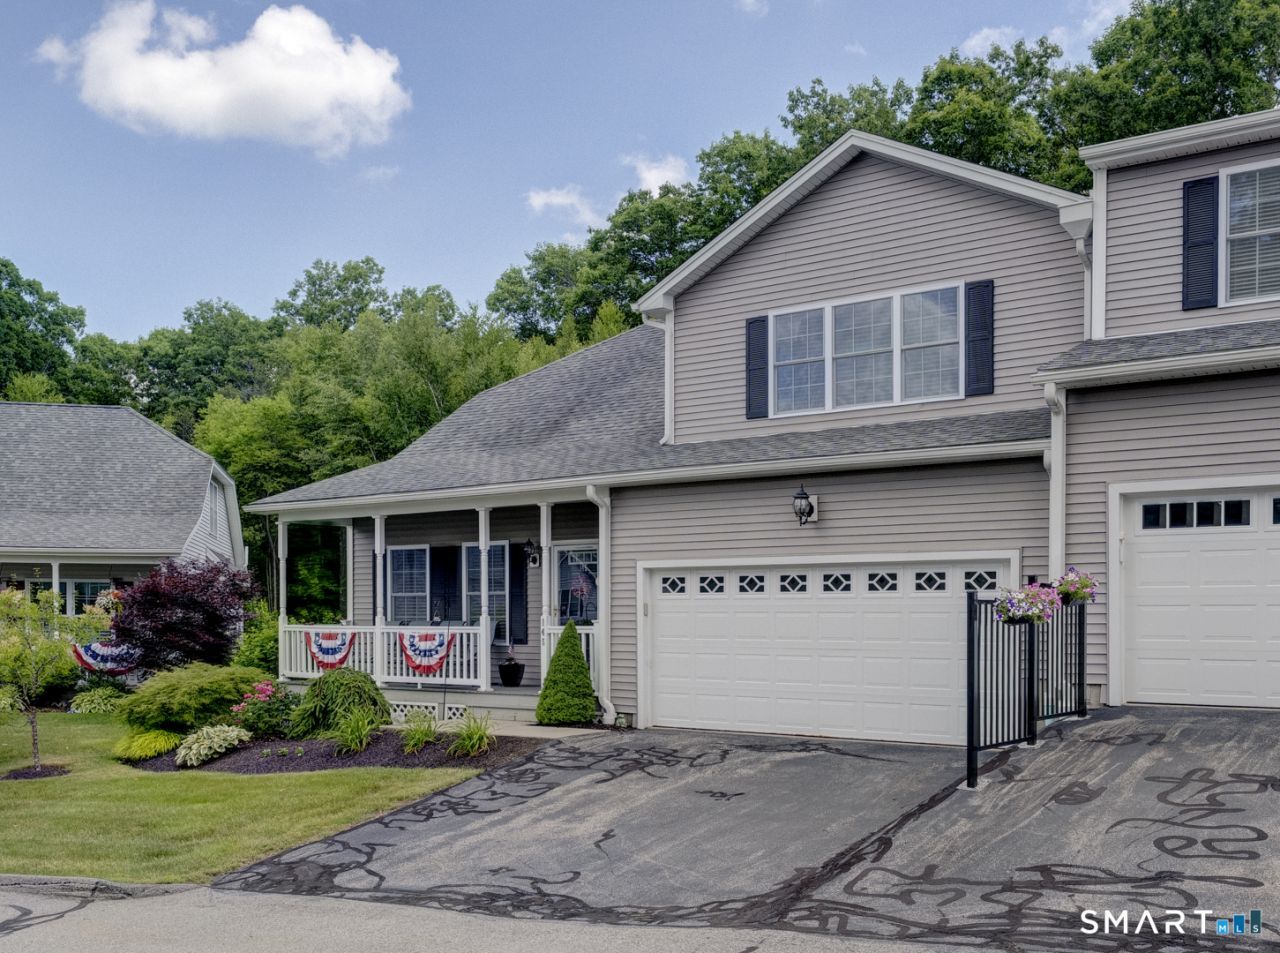
Welcome to Oak Meadow Estates, a desirable 55+ community offering comfort, space, and low-maintenance living. This well-maintained home features 2 bedrooms, 2 full baths, and 1 half bath, along with beautiful hardwood floors, central air, propane heat, and a cozy propane fireplace. The spacious kitchen includes a breakfast bar, island, soft closing cabinets that opens to the living and dining areas, creating an ideal layout for everyday living and entertaining. The first-floor primary suite offers a private bath and a walk-in closet with custom shelving. Upstairs, you'll find a generous loft that is open to the main living area, a large guest bedroom with its own walk-in closet, and abundant 2 attic storage spots. Enjoy the outdoors from the composite deck with a sun setter automatic awning overlooking professionally maintained mature landscaping. A full unfinished basement provides endless possibilities for storage, hobbies, or future expansion. Laundry closet is located off the main hallway within close proximity to the Primary bedroom. Attached 2 car garage. Don't miss this opportunity to enjoy easy living in the sought-after Oak Meadow Estates 55+community.
Property Features
Property Type: Residential - Townhouse
Basement: Full, Unfinished, Interior Access, Concrete Floor
Cooling: Central Air, Zoned
Fireplaces: 1
Fuel Type: Propane
Garage: 2 car attached
Heating: Hot Air, Zoned
Home Style: Townhouse
Taxes: $6,004
Year Built: 2014
Amenities
Auto Garage Door Opener
Cable - Pre-wired
Open Floor Plan
Feature Descriptions
Appliances: Electric Range, Microwave, Refrigerator, Dishwasher, Washer, Dryer
Association Fee Includes: Grounds Maintenance, Snow Removal, Property Management
Days on Site: 23
Energy Saving Features: Programmable Thermostat, Storm Doors, Thermopane Windows
Exterior: Vinyl Siding
Exterior: Underground Utilities, Awnings, Gazebo, Porch, Deck, Gutters
Lot: Lightly Wooded, Sloping Lot
Sewer: Public Sewer Connected
Units: 32
Water: Public Water Connected
Waterfront: Not Applicable
Local Schools
High School: Per Board of Ed
Elementary School: Harwinton Consolidated
Listed By / Shown By
Listing By
Agency Name: The Washington Agency
Agent Name: Diane L. Carroll
Agency Phone: (860) 4827044
Shown By
Agency Title: Bain Real Estate
Agency Phone: (860) 927-4646

Estimate Your Payment
Estimated Payment
$ 1,683.43 per month $1,046.02 Principal & Interest $500.33 Property Tax $137.08 Homeowner's Insurance
145 Oak Meadow | MLS# 24185560
This townhouse located at 145 Oak Meadow, Harwinton, CT 06791 is currently listed for sale with an asking price of $470,000. This property was built in 2014 and has 2 bedrooms and 2 full and 1 partial baths with 2290 sq. ft. Oak Meadow is located in the Oak Meadow Estates subdivision. Search Oak Meadow Estates real estate on www.bainrealestate.com today.