
BEDS5
BATHS4 full 1 partial
SQUARE FEET3,271
MLS#24188772
STATUSActive
PROPERTY TYPEResidential - Single Family
Property Description
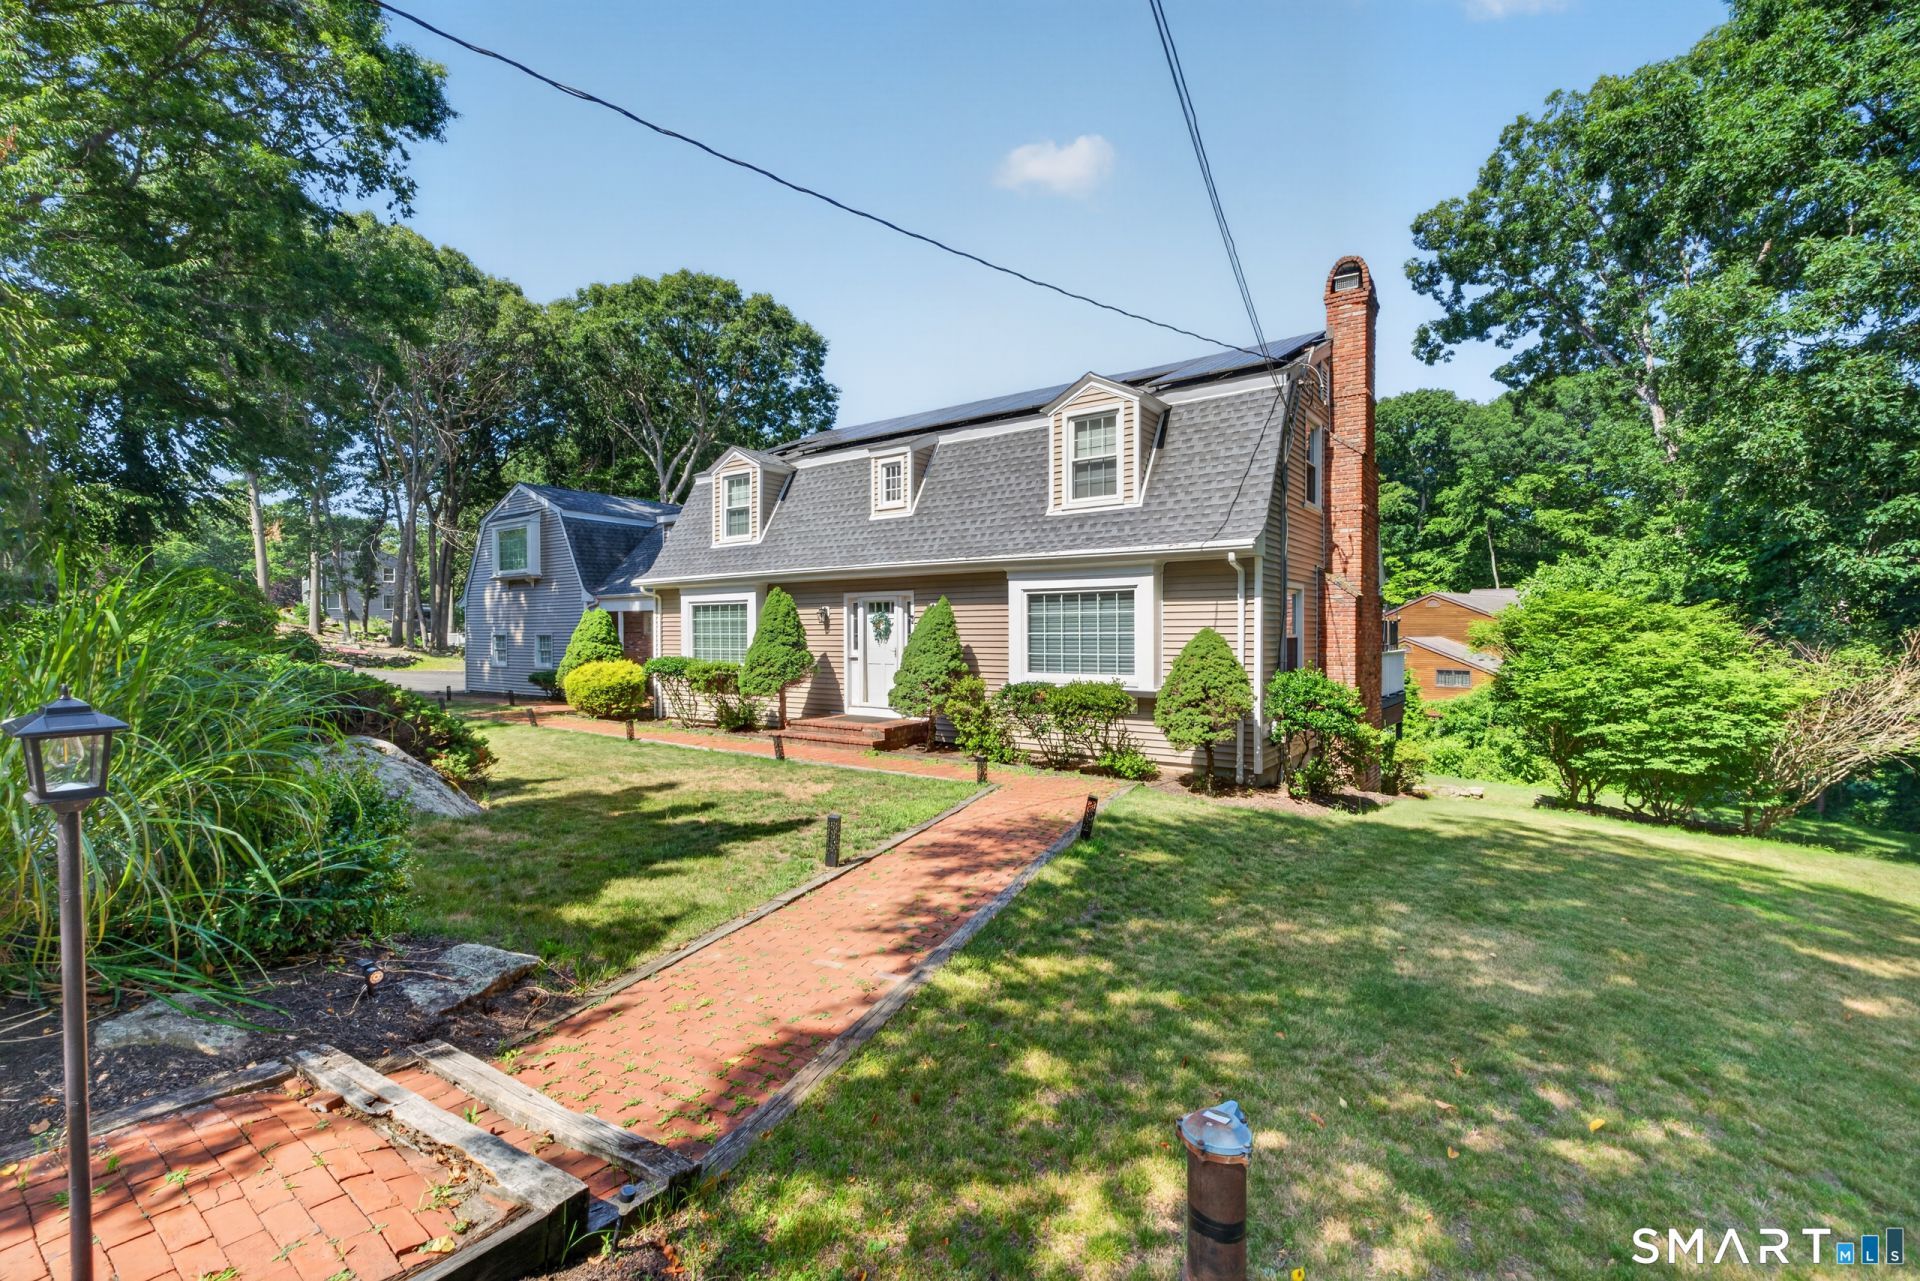
Welcome to your private oasis in Stratford's highly sought-after North End! Nestled on a beautifully manicured 1.22-acre level lot, this expansive 5-bedroom, 4.5-bathroom Colonial offers over 3,271 sq. ft. of timeless elegance. The grand layout boasts sunlit rooms, multiple fireplaces, and a fully finished lower level perfect for entertaining. Designed with flexibility in mind, the home features an exceptional in-law suite designed to accommodate multi-generational living or private guest quarters. Enjoy modern upgrades including central air and upper-level laundry, paired with the tranquility of a cul-de-sac location. Retreat outdoors to your sprawling, park-like yard or relax in the comfort of your two-car attached garage. Located just minutes from top local amenities and major commuter routes. Don't miss the chance to make this extraordinary North End estate your forever home!
Property Features
Property Type: Residential - Single Family
Basement: Full
Cooling: Central Air
Fireplaces: 2
Fuel Type: Oil
Garage: 2 car attached
Heating: Hot Air, Zoned
Home Style: Colonial
Lot Size: 1.22 Acres
Roof Type: Asphalt Shingle
Taxes: $13,524
Year Built: 1986
Feature Descriptions
Appliances: Electric Range, Wall Oven, Refrigerator, Dishwasher, Washer, Dryer
Days on Site: 15
Exterior: Shingle
Lot: Level Lot
Sewer: Septic
Water: Private Well
Waterfront: Not Applicable
Local Schools
High School: Bunnell
Elementary School: Chapel Street
Listed By / Shown By
Listing By
Agency Name: YellowBrick Real Estate LLC
Agent Name: Kristy Hudson
Agency Phone: (203) 4456949
Shown By
Agency Title: Bain Real Estate
Agency Phone: (860) 927-4646

Estimate Your Payment
Estimated Payment
$ 3,581.30 per month $2,169.93 Principal & Interest $1,127.00 Property Tax $284.38 Homeowner's Insurance
1451 North Peters | MLS# 24188772
This single family home located at 1451 North Peters, Stratford, CT 06614 is currently listed for sale with an asking price of $975,000. This property was built in 1986 and has 5 bedrooms and 4 full and 1 partial baths with 3271 sq. ft. Search Stratford real estate on www.bainrealestate.com today.