
BEDS3
BATHS3 full
SQUARE FEET1,460
MLS#24155736
STATUSUnder Contract
PROPERTY TYPEResidential - Single Family
Property Description
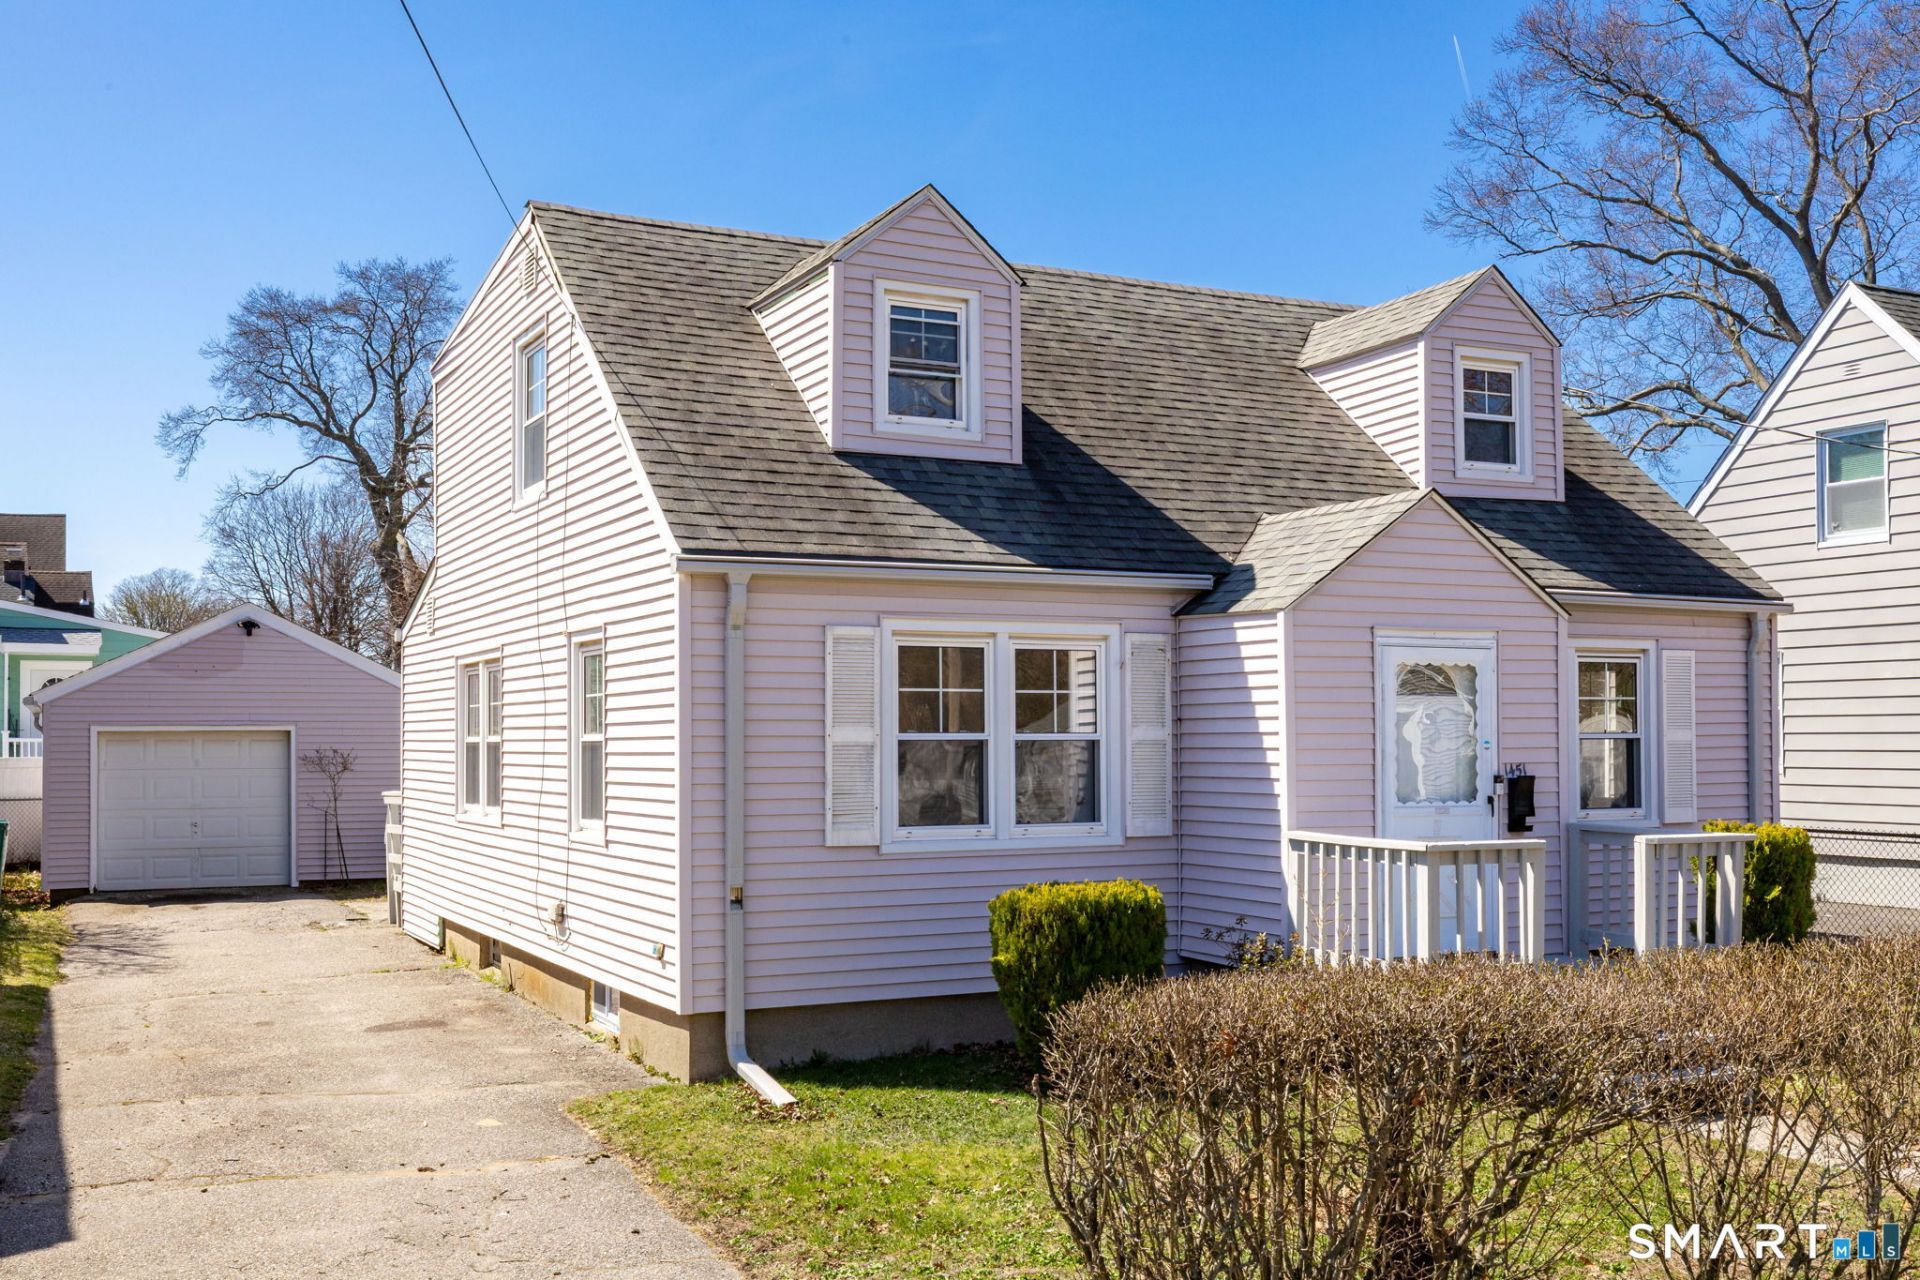
Step inside and experience a home that feels fresh, refined, and effortlessly welcoming. Every space has been thoughtfully renewed, beginning with full interior repainting, new recessed lighting, and freshly refinished hardwood floors that create a smooth, cohesive flow throughout the main living areas. The fully remodeled kitchen is a standout, offering sleek quartz countertops, softclose cabinetry, and a clean, modern aesthetic ideal for both everyday meals and entertaining. Each of the three renovated bathrooms features stylish, highquality finishes that bring a spalike feel to daily routines. This home also offers practical conveniences, including basement laundry, a detached oversized onecar garage with a pedestrian door, and a level lot perfect for outdoor enjoyment, gardening, or play. Situated in Stratford's desirable South End, this charming cape places you moments from local eateries, schools, shopping, the library, parks, and beautiful beaches. Commuters will love the easy access to I95 and the MetroNorth Train Station, making travel to New Haven, Stamford, or NYC simple and stressfree.
Property Features
Property Type: Residential - Single Family
Basement: Full, Unfinished
Cooling: None
Fuel Type: Gas In Street
Garage: 1
Heating: Hot Air
Home Style: Cape Cod
Lot Size: 0.12 Acres
Roof Type: Asphalt Shingle
Taxes: $4,978
Year Built: 1947
Feature Descriptions
Appliances: Gas Range, Microwave, Refrigerator, Dishwasher, Washer, Dryer
Days on Site: 94
Exterior: Vinyl Siding
Exterior: Breezeway, Porch, Deck
Lot: Level Lot
Sewer: Public Sewer Connected
Water: Public Water Connected
Waterfront: Not Applicable
Local Schools
High School: Per Board of Ed
Elementary School: Per Board of Ed
Listed By / Shown By
Listing By
Agency Name: Coldwell Banker Realty
Agent Name: Danielle Borges
Agency Phone: (203) 2392553
Shown By
Agency Title: Bain Real Estate
Agency Phone: (860) 927-4646

Estimate Your Payment
Estimated Payment
$ 1,484.66 per month $945.87 Principal & Interest $414.83 Property Tax $123.96 Homeowner's Insurance
1451 South | MLS# 24155736
This single family home located at 1451 South, Stratford, CT 06614 is currently listed for sale with an asking price of $425,000. This property was built in 1947 and has 3 bedrooms and 3 full baths with 1460 sq. ft. Search Stratford real estate on www.bainrealestate.com today.