
BEDS4
BATHS3 full 1 partial
SQUARE FEET3,046
MLS#24177924
STATUSActive
PROPERTY TYPEResidential - Single Family
Property Description
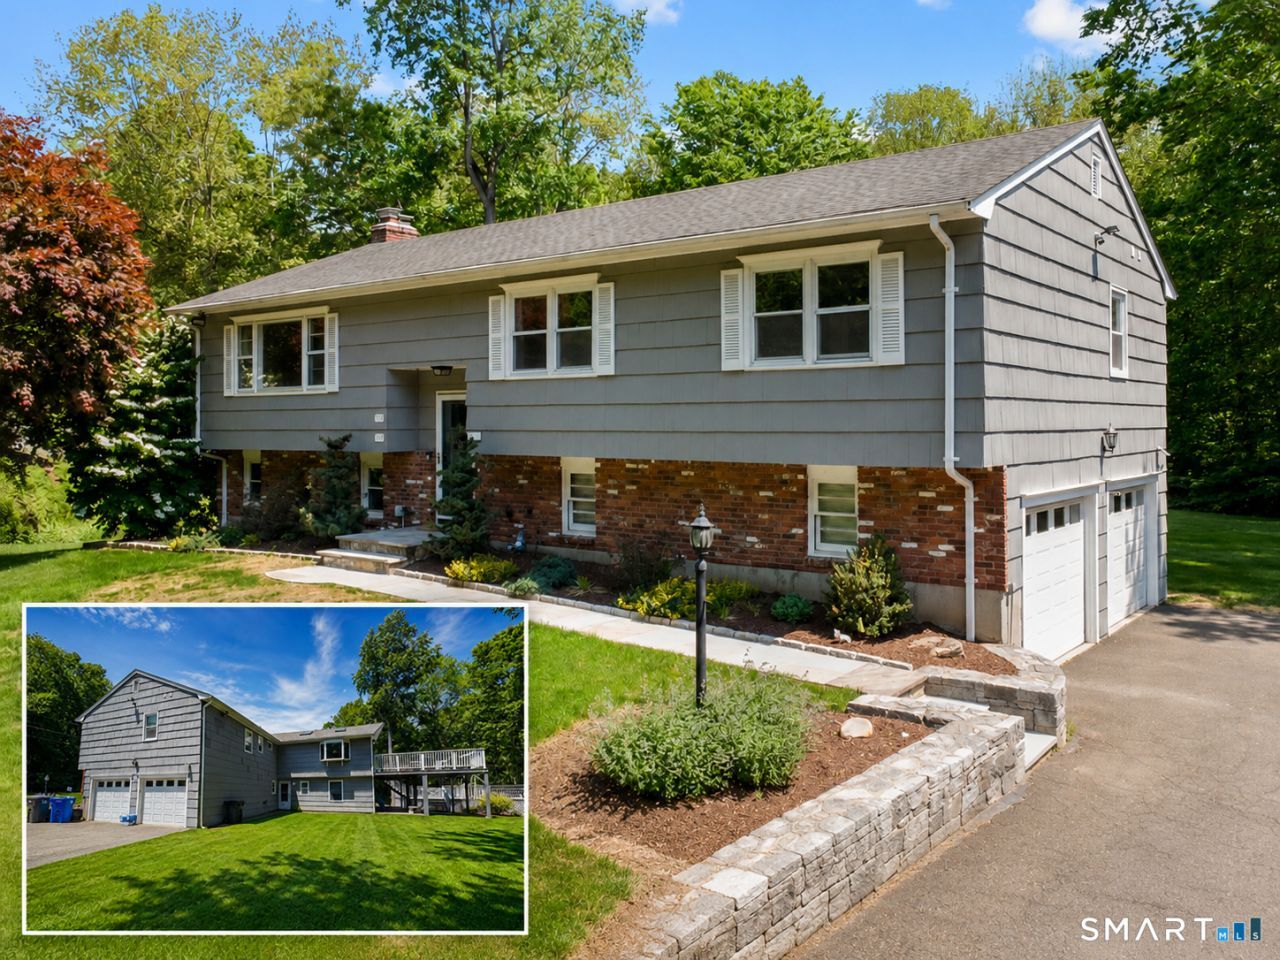
Price Improved! Discover one of Monroe's most versatile properties, offering a rare opportunity to own a spacious single-family home with a fully permitted accessory apartment-all under one roof and eligible for conventional single-family financing. The heart of the main home is a stunning open-concept living space featuring a show-stopping kitchen with a large center island, vaulted ceilings with exposed beams, skylights, and seamless access to the two-tier deck and heated pool-perfect for entertaining year-round. The fully permitted accessory apartment offers exceptional flexibility. Designed with stair-free, one-level living, it features a private entrance, separate mailing address, spacious bedroom suite, luxury bath with low-profile shower, granite kitchen with pantry, full-size appliances, guest half bath, and direct access to a private patio and backyard. Interior access to the main home allows the property to adapt to a wide variety of living arrangements and changing needs over time. Recent improvements include a whole-house Generac generator (2026), LeafGuard gutters (2025), electric pet fence (2026), upper deck flooring, stairs, and exterior paint (2026), pool heater (2025), and oil tank (2026). The heated pool includes a robotic cleaner and solar-powered skimmer. Major appliances in both kitchens convey. Set on a beautifully maintained property in one of Fairfield County's most desirable communities, this move-in ready home is a must see.
Property Features
Property Type: Residential - Single Family
Basement: Full, Fully Finished, Garage Access, Apartment, Interior Access, Walk-out, Liveable Space
Cooling: Central Air, Window Unit
Fuel Type: Oil
Garage: 2 car attached
Heating: Hot Water, Zoned
Home Style: Raised Ranch
Lot Size: 1.01 Acres
Roof Type: Asphalt Shingle
Taxes: $13,156
Year Built: 1971
Feature Descriptions
Appliances: Oven/Range, Microwave, Refrigerator, Dishwasher, Washer, Dryer
Days on Site: 55
Energy Saving Features: Generator
Exterior: Shingle
Exterior: Shed, Deck, Gutters, Garden Area, Patio
Handicap Features: Accessible Bath, Bath Grab Bars, Chair Lift, Hard/Low Nap Floors, Multiple Entries/Exits
Lot: Some Wetlands, Lightly Wooded, Treed, Level Lot, Professionally Landscaped
Parking Spaces: 8
Pool: Safety Fence, Above Ground Pool
Sewer: Septic
Swimming Pool: Yes
Water: Public Water Connected
Waterfront: Not Applicable
Local Schools
High School: Masuk
Elementary School: Per Board of Ed
Listed By / Shown By
Listing By
Agency Name: Connecticut Realty Studios LLC
Agent Name: Julie Avellino
Shown By
Agency Title: Bain Real Estate
Agency Phone: (860) 927-4646

Estimate Your Payment
Estimated Payment
$ 3,022.02 per month $1,702.56 Principal & Interest $1,096.33 Property Tax $223.13 Homeowner's Insurance
148 Osborn | MLS# 24177924
This single family home located at 148 Osborn, Monroe, CT 06468 is currently listed for sale with an asking price of $765,000. This property was built in 1971 and has 4 bedrooms and 3 full and 1 partial baths with 3046 sq. ft. Search Monroe real estate on www.bainrealestate.com today.