
BEDS4
BATHS3 full 1 partial
SQUARE FEET4,250
MLS#24186077
STATUSActive
PROPERTY TYPEResidential - Single Family
Property Description
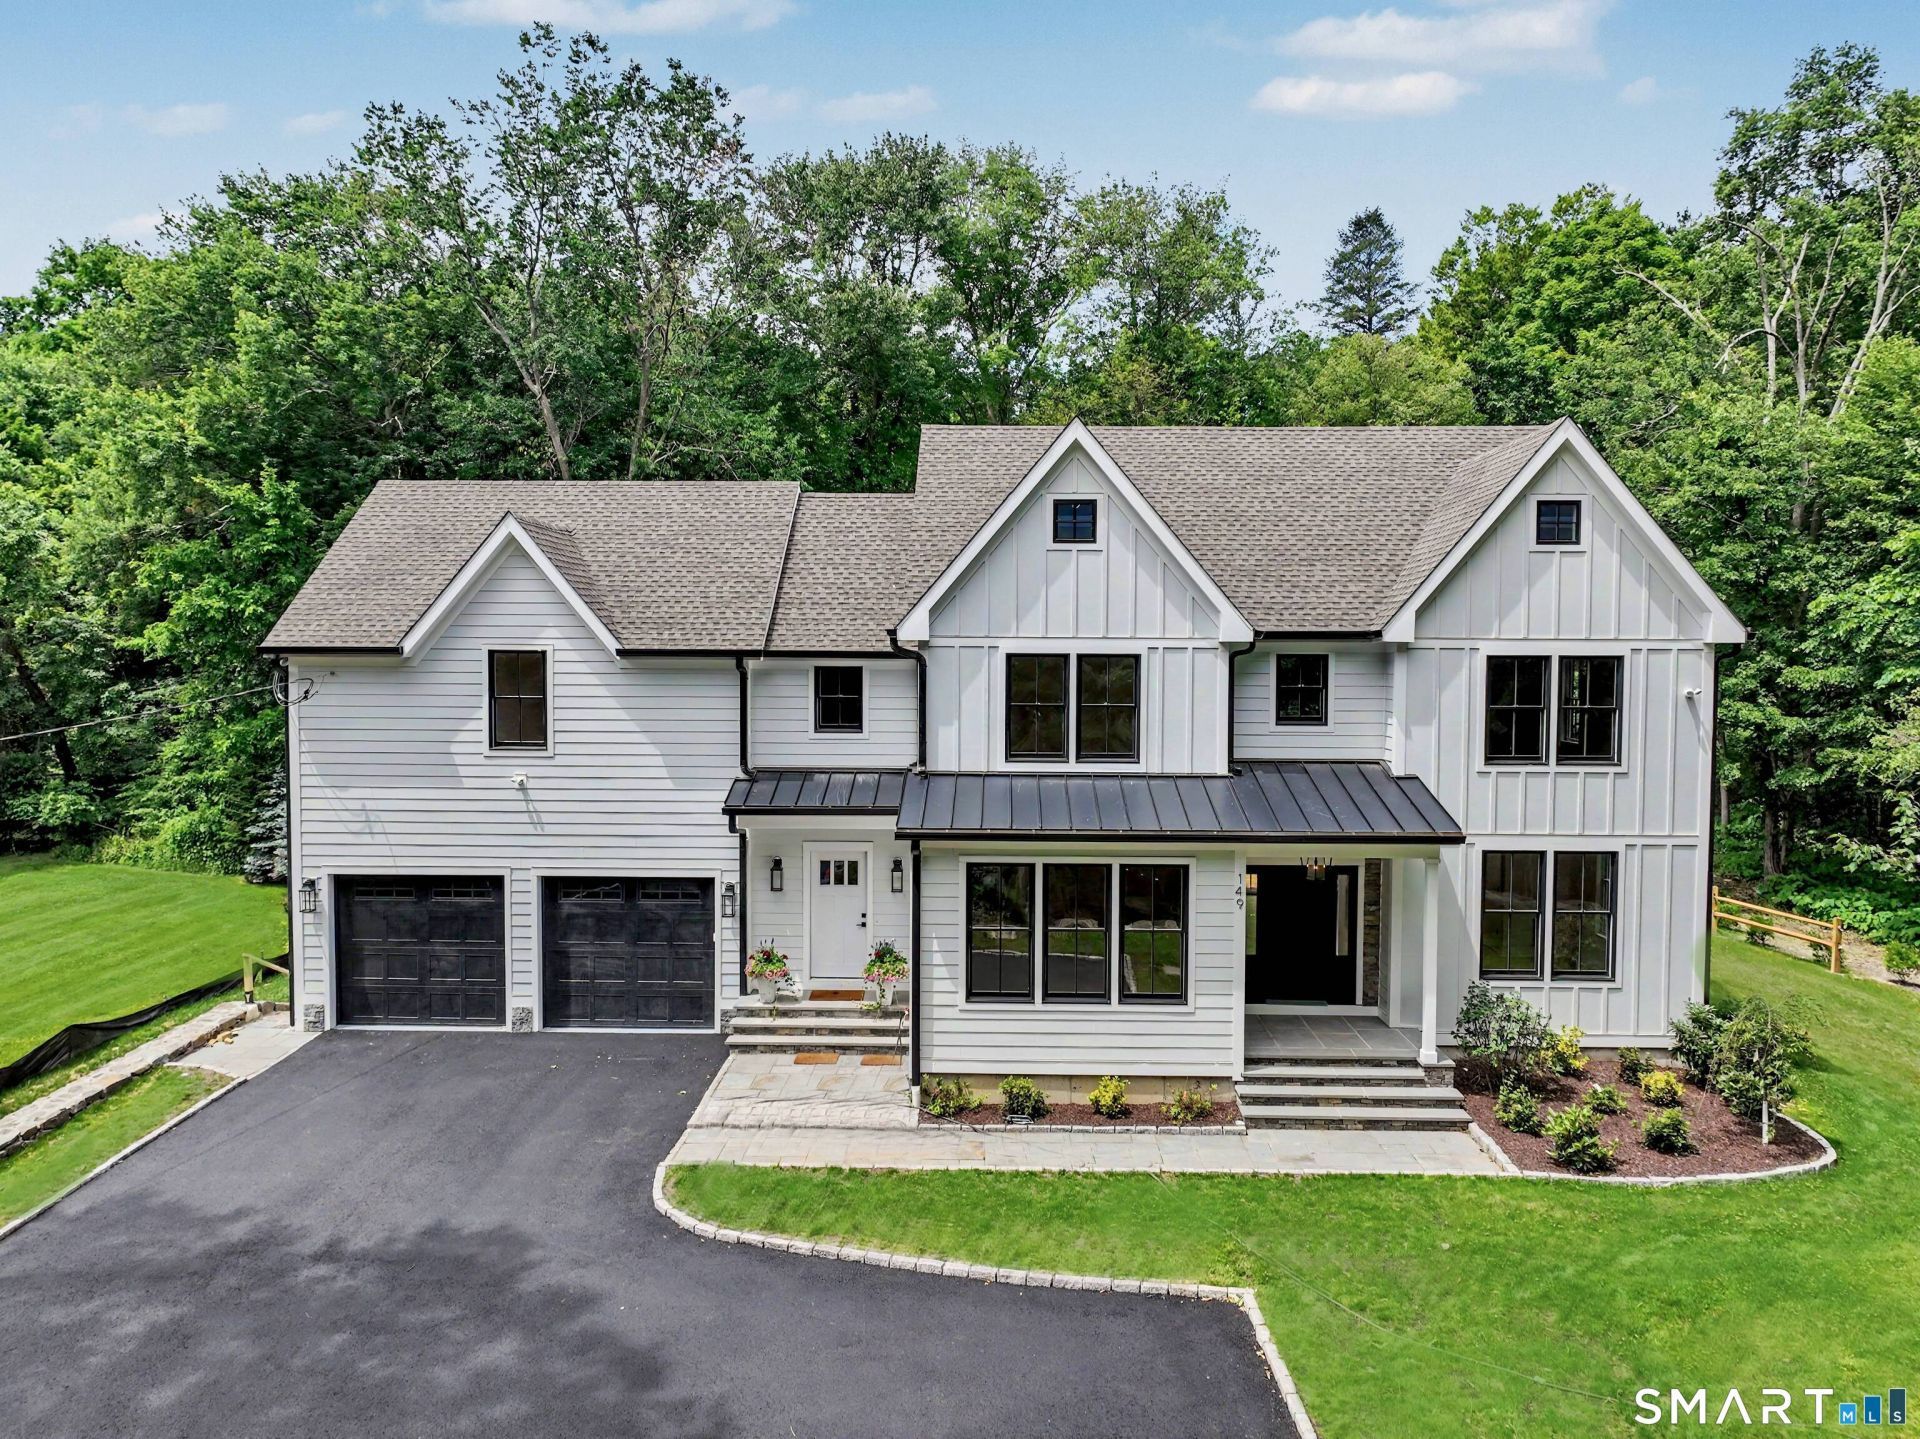
Discover this stunning newly constructed 4 BR, 3.5-bath home in desirable North Stamford, offering modern elegance set on a beautifully private lot. The heart of the home is the gourmet kitchen featuring Thermador appliances, including a professional-grade gas range, along with a Bosch dishwasher. It boasts white shaker cabinetry, a striking marble tile backsplash, luxurious quartz countertops. The kitchen opens seamlessly into the family room with a cozy gas fireplace with white mantel and stone surround. Formal living room and convenient built-in cubbies in the mudroom. Sliding glass doors off the kitchen lead to a spacious deck overlooking the private backyard - an ideal setting for outdoor entertaining amid natural privacy. Upstairs, 4 generous bedrooms include a primary suite with walk-in closet and bath. One additional hall full bath. Second floor laundry plus an office. A standout feature is the large finished third-floor family room, perfect for a home theater, playroom or gym. Additional highlights include a 2 car garage and a spacious unfinished walkout high ceiling basement with high ceilings. Throughout the home you'll enjoy light hardwood flooring, abundant natural light from oversized windows and the quality of true new construction. This move-in-ready residence is contemporary luxury.
Property Features
Property Type: Residential - Single Family
Basement: Full, Unfinished
Cooling: Central Air
Fireplaces: 1
Fuel Type: Propane
Garage: 2 car attached
Heating: Hot Air
Home Style: Colonial
Lot Size: 1.00 Acres
Roof Type: Asphalt Shingle
Taxes: $5,107
Year Built: 2026
Amenities
Auto Garage Door Opener
Open Floor Plan
Feature Descriptions
Appliances: Gas Cooktop, Wall Oven, Microwave, Range Hood, Refrigerator, Dishwasher, Washer, Dryer, Wine Chiller
Days on Site: 23
Exterior: Deck
Exterior: Clapboard
Lot: Level Lot, Cleared, Professionally Landscaped
Parking Spaces: 6
Sewer: Septic
Water: Private Well
Waterfront: Not Applicable
Local Schools
High School: Westhill
Elementary School: Davenport Ridge
Listed By / Shown By
Listing By
Agency Name: BHGRE Shore & Country
Agent Name: Gregorio Pansino
Agency Phone: (203) 5045005
Shown By
Agency Title: Bain Real Estate
Agency Phone: (860) 927-4646

Estimate Your Payment
Estimated Payment
$ 5,711.77 per month $4,673.69 Principal & Interest $425.58 Property Tax $612.50 Homeowner's Insurance
149 Don Bob | MLS# 24186077
This single family home located at 149 Don Bob, Stamford, CT 06903 is currently listed for sale with an asking price of $2,100,000. This property was built in 2026 and has 4 bedrooms and 3 full and 1 partial baths with 4250 sq. ft. Search Stamford real estate on www.bainrealestate.com today.