
BEDS3
BATHS2 full
SQUARE FEET1,955
MLS#24184210
STATUSUnder Contract
PROPERTY TYPEResidential - Single Family
Property Description
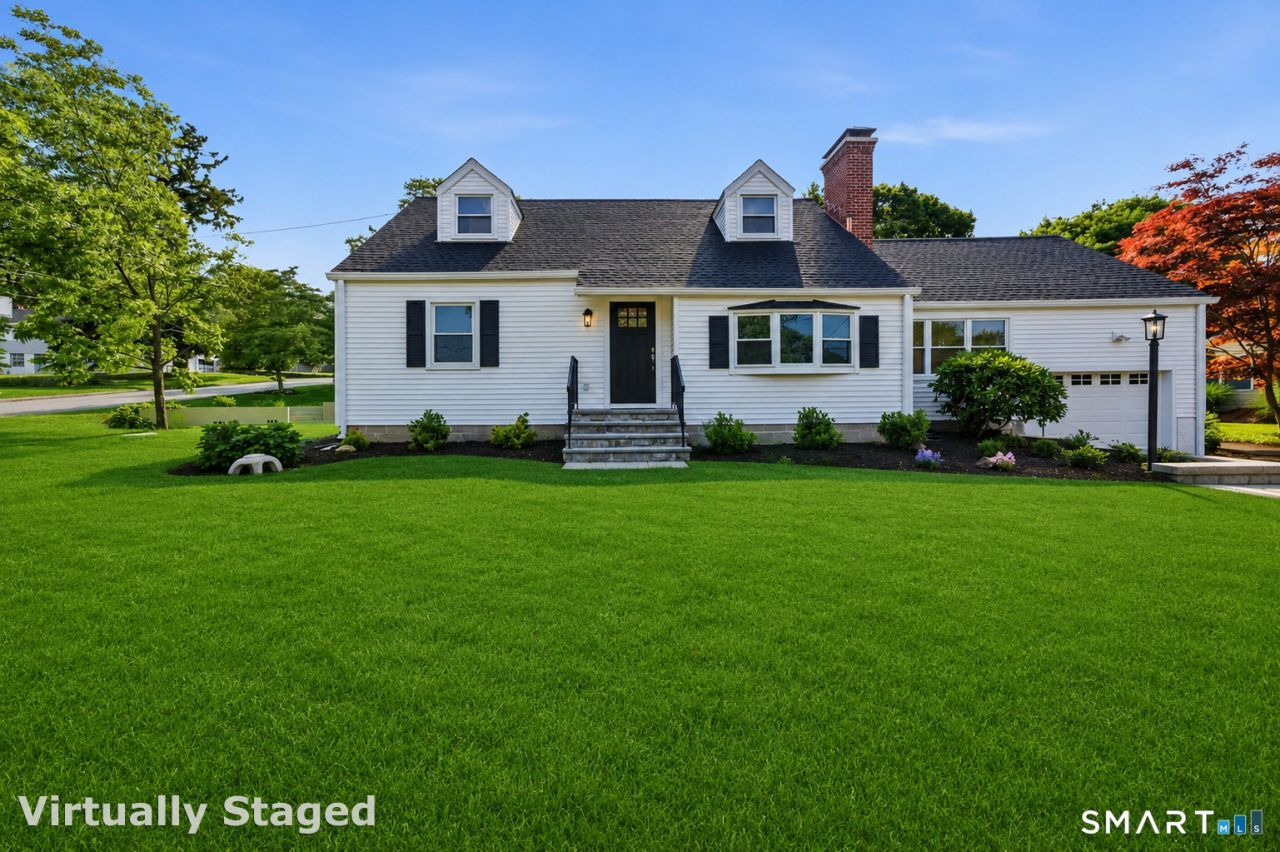
Welcome to 15 Forbell Drive, a completely renovated home in desirable West Norwalk where every detail has been thoughtfully updated for modern living. Situated on a sunny corner lot, this move-in-ready residence is flooded with natural light thanks to an abundance of brand new Harvey windows. Enjoy total peace of mind with all major improvements already completed, including a brand-new roof, siding, windows, HVAC system with central air, and efficient propane heat. Inside, you'll find stunning new hardwood floors throughout, beautifully renovated bathrooms, and a designer-inspired kitchen featuring stunning quartz countertops, brand new stainless steel appliances and modern fixtures. The seamless indoor-outdoor lifestyle continues with a newly installed patio overlooking the professionally landscaped yard-perfect for entertaining, relaxing, or enjoying the changing seasons. Professional lawn treatment is included for one full year, ensuring the property remains pristine. Combining timeless style, quality craftsmanship, and extensive upgrades, 15 Forbell Drive offers the rare opportunity to own a truly turnkey home in a convenient West Norwalk location minutes from major highways, shopping, and restaurants.
Property Features
Property Type: Residential - Single Family
Basement: Full, Unfinished, Interior Access, Concrete Floor
Cooling: Central Air, Zoned
Fireplaces: 1
Garage: 1 car attached
Heating: Zoned
Home Style: Cape Cod
Lot Size: 0.29 Acres
Roof Type: Asphalt Shingle
Taxes: $9,063
Year Built: 1952
Amenities
Auto Garage Door Opener
Feature Descriptions
Appliances: Convection Range, Microwave, Refrigerator, Icemaker, Dishwasher, Washer, Electric Dryer
Days on Site: 30
Energy Saving Features: Fireplace Insert, Programmable Thermostat
Exterior: Sidewalk, Gutters, Garden Area, Lighting, Patio
Exterior: Vinyl Siding
Lot: Corner Lot, Level Lot, Sloping Lot, Professionally Landscaped
Parking Spaces: 2
Sewer: Public Sewer Connected, Public Sewer In Street
Water: Public Water Connected, Public Water In Street
Waterfront: Not Applicable
Local Schools
High School: Brien McMahon
Elementary School: Per Board of Ed
Listed By / Shown By
Listing By
Agency Name: Keller Williams Realty
Agent Name: Benjamin Boger
Agency Phone: (203) 4294020
Shown By
Agency Title: Bain Real Estate
Agency Phone: (860) 927-4646

Estimate Your Payment
Estimated Payment
$ 2,831.97 per month $1,836.09 Principal & Interest $755.25 Property Tax $240.63 Homeowner's Insurance
15 Forbell | MLS# 24184210
This single family home located at 15 Forbell, Norwalk, CT 06850 is currently listed for sale with an asking price of $825,000. This property was built in 1952 and has 3 bedrooms and 2 full baths with 1955 sq. ft. Search Norwalk real estate on www.bainrealestate.com today.