
BEDS4
BATHS2 full 1 partial
SQUARE FEET2,951
MLS#24172994
STATUSActive
PROPERTY TYPEResidential - Single Family
SUBDIVISIONHuntington Woods
Property Description
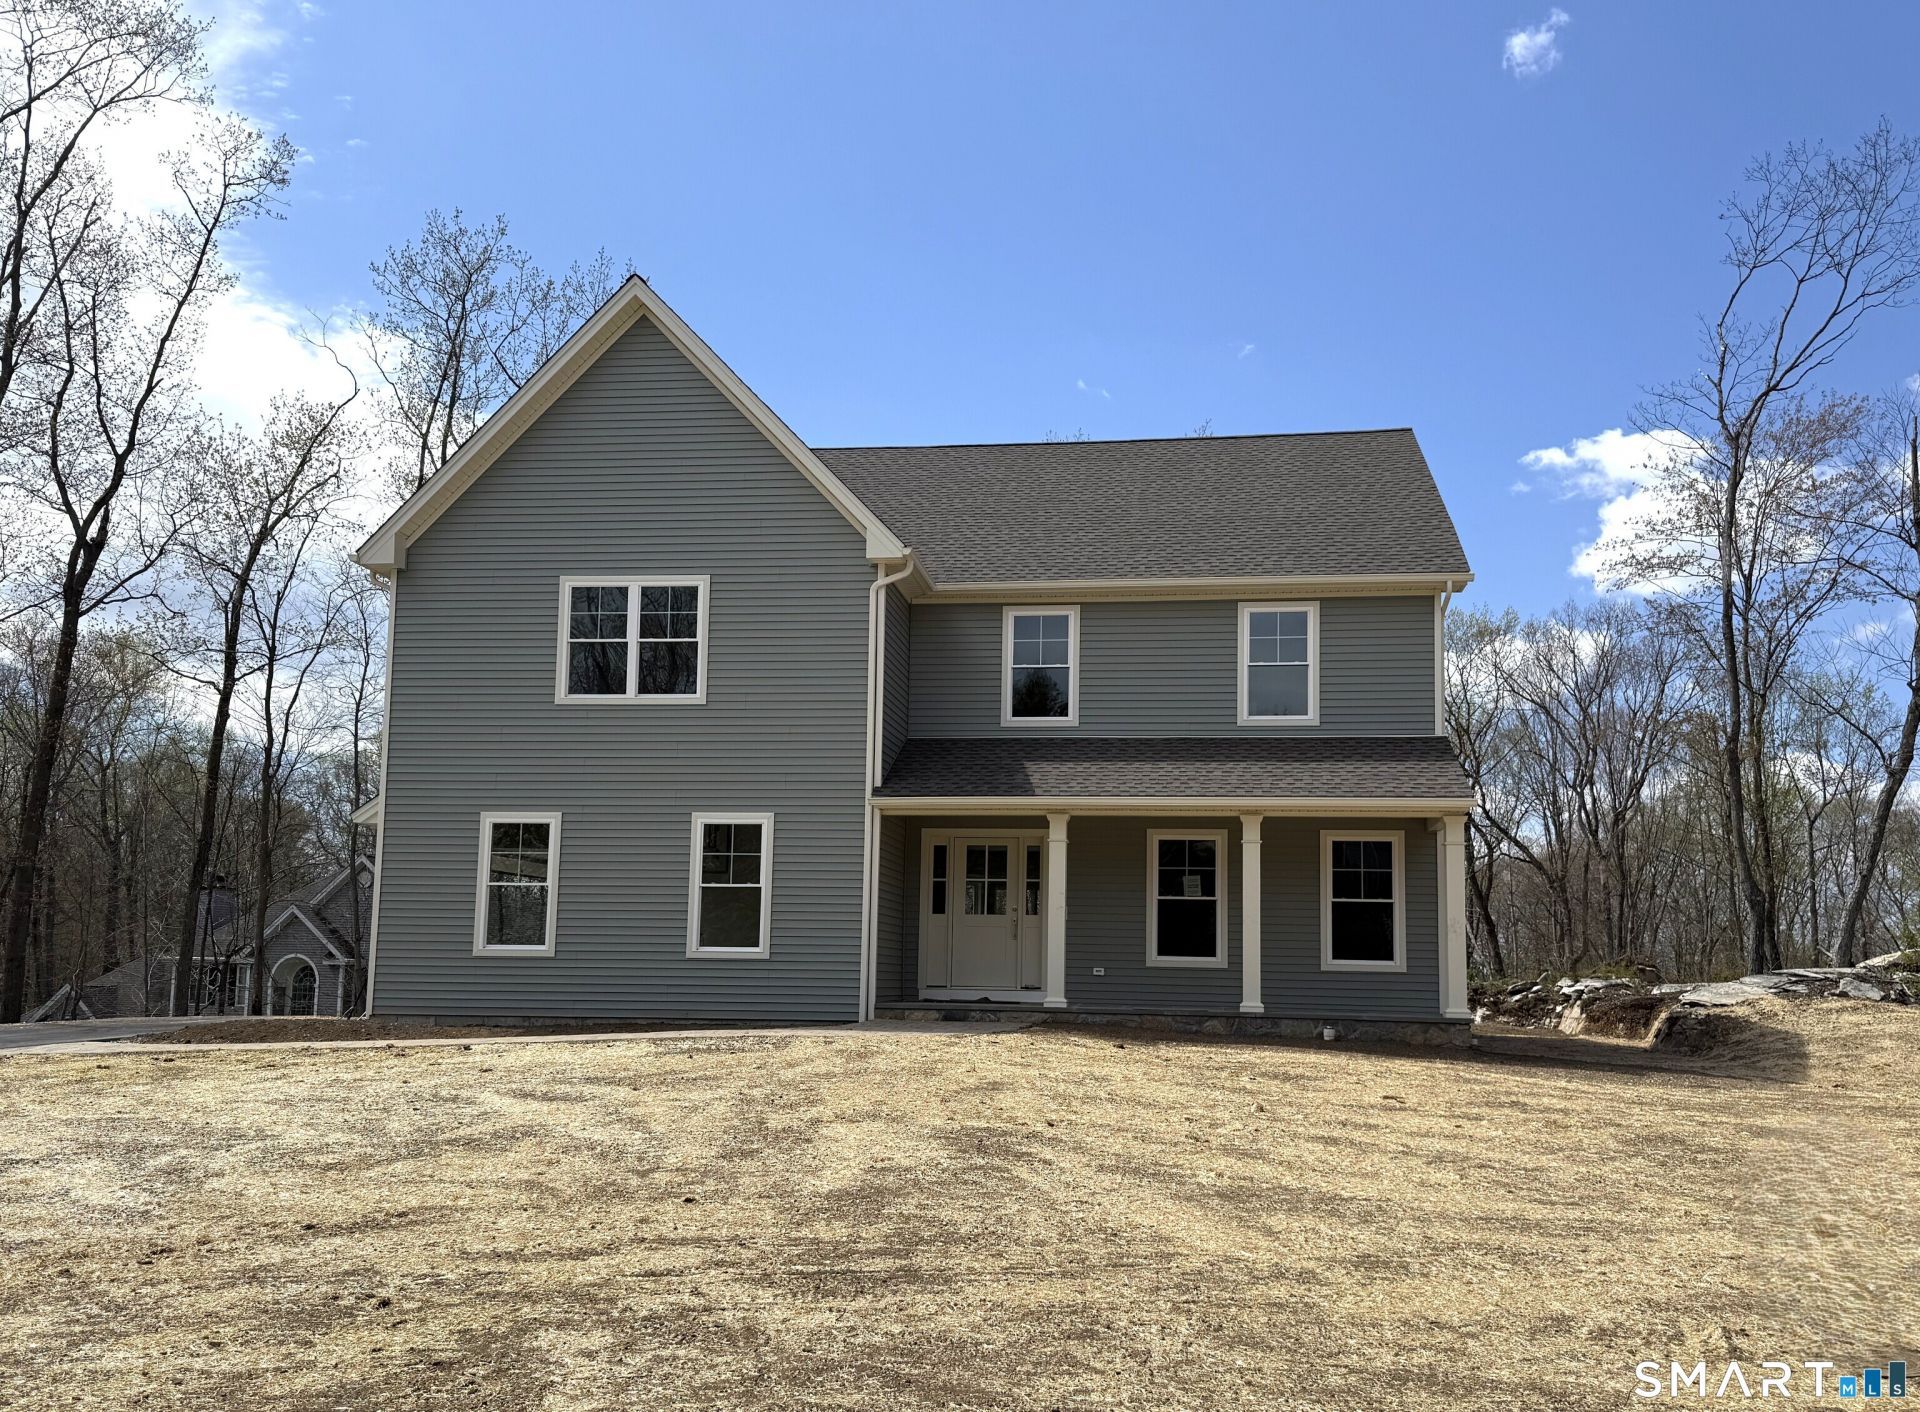
To Be Built new construction. The Aspen Model is a 2951 SQFT Colonial at the end of a cul-de-sac in the desirable Huntington Woods subdivision. Convenient access to the Shelton Trails which run right through the subdivision. This plan features an open concept first floor with stairwell to second floor nicely hidden off of family room. Gourmet kitchen with stone counters and pantry. Second floor features 4 large bedrooms including a primary bedroom suite with luxurious master bath and dual walk-in closets. City water, sewers.
Property Features
Property Type: Residential - Single Family
Basement: Full, Full With Walk-Out
Cooling: Central Air
Fireplaces: 1
Fuel Type: Propane
Garage: 2 car attached
Heating: Hot Air
Home Style: Colonial
Lot Size: 0.49 Acres
Roof Type: Asphalt Shingle
Taxes: $9,999,999
Year Built: 2026
Amenities
Cable - Pre-wired
Open Floor Plan
Feature Descriptions
Appliances: Gas Cooktop, Wall Oven, Microwave, Refrigerator, Dishwasher
Days on Site: 73
Exterior: Deck
Exterior: Vinyl Siding
Lot: In Subdivision, Level Lot, On Cul-De-Sac
Sewer: Public Sewer Connected
Water: Public Water Connected
Waterfront: Not Applicable
Local Schools
High School: Shelton
Elementary School: Per Board of Ed
Listed By / Shown By
Listing By
Agency Name: Carey & Guarrera Real Estate
Agent Name: Stephen Guarrera
Agency Phone: (203) 9250058
Shown By
Agency Title: Bain Real Estate
Agency Phone: (860) 927-4646

Estimate Your Payment
Estimated Payment
$ 835,850.23 per month $2,225.34 Principal & Interest $833,333.25 Property Tax $291.64 Homeowner's Insurance
15 Scotch Pine | MLS# 24172994
This single family home located at 15 Scotch Pine, Shelton, CT 06484 is currently listed for sale with an asking price of $999,900. This property was built in 2026 and has 4 bedrooms and 2 full and 1 partial baths with 2951 sq. ft. Scotch Pine is located in the Huntington Woods subdivision. Search Huntington Woods real estate on www.bainrealestate.com today.