
BEDS6
BATHS2 full
SQUARE FEET3,110
MLS#24185043
STATUSActive
PROPERTY TYPEMulti Unit - Multiple
Property Description
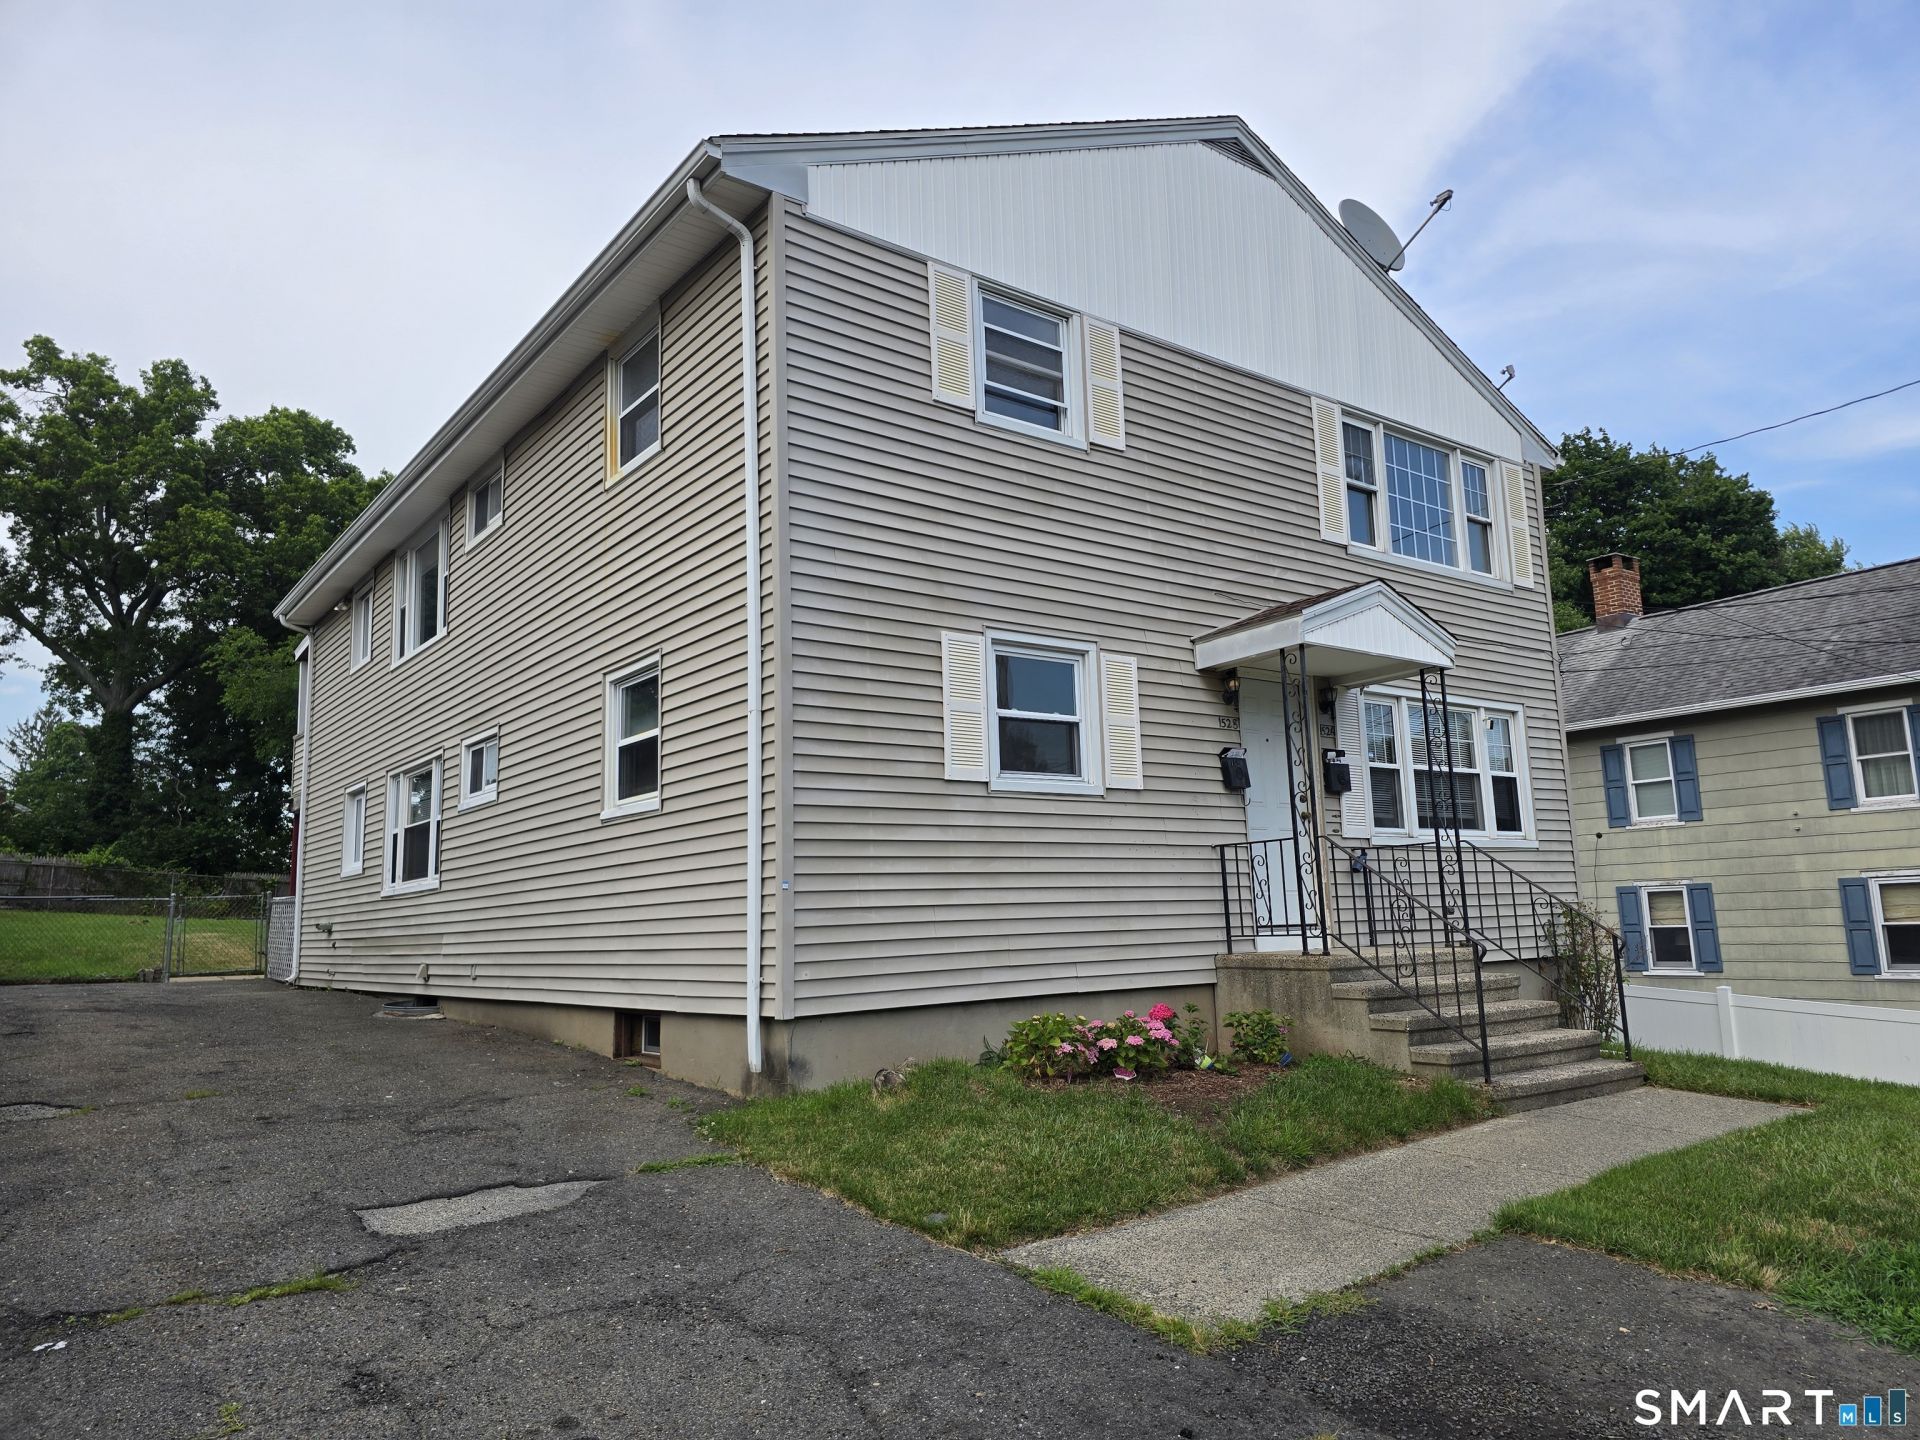
Rare opportunity! MOVE RIGHT IN OR RENT OUT! Recently remodeled 2 family home in nice West side neighborhood. Beautiful, lush, 0.31 acre lot, mostly fenced. Slightly sloped in front, but level in back and on sides. Units are stacked- one is first floor unit, one is second floor unit. All flooring in both units are either hardwood or ceramic tile. First floor is in excellent condition. Second floor is newly refurbished- fresh paint, newly refinished floors and new bath. Both units have new gas stoves, three large BRs, remodeled tiled baths, large eat in kitchens and spacious and bright living rooms. Both units are heated with natural gas. Basement has electric heat on one side (as is) and has potential to be finished; the other side of bsmt has washer & dryer hookups for both units, separate gas boilers and hot water heaters. There is a covered back deck off the 2nd floor, and a covered back porch on the first floor. Back yard is level with deck. Concrete patio area plus concrete patio stones attached right behind house. Convenient for patio tables. Bilco door to basement. * Please note, contractor is completing a couple of small items- light switch cover, sanding and painting a bathroom repair on 1st floor, cleaning the related sheetrock dust in the bathroom, etc.
Property Features
Property Type: Multi Unit - Multiple
Basement: Full, Unfinished, Shared Basement, Hatchway Access, Interior Access, Concrete Floor, Full With Hatchway
Cooling: Ceiling Fans
Fuel Type: Natural Gas
Heating: Hot Water
Home Style: Units on different Floors
Lot Size: 0.31 Acres
Roof Type: Asphalt Shingle
Taxes: $15,587
Year Built: 1970
Feature Descriptions
Days on Site: 14
Energy Saving Features: Storm Doors, Thermopane Windows
Exterior: Balcony, Porch, Deck, Gutters, Garden Area, Patio
Exterior: Vinyl Siding
Lot: Level Lot, Sloping Lot
Parking Spaces: 4
Sewer: Public Sewer Connected
Units: 2
Water: Public Water Connected
Waterfront: Beach Rights, Water Community
Local Schools
High School: Stratford
Elementary School: Per Board of Ed
Listed By / Shown By
Listing By
Agency Name: Higgins Group Real Estate
Agent Name: Sherri A. Steeneck
Agency Phone: (203) 2549000
Shown By
Agency Title: Bain Real Estate
Agency Phone: (860) 927-4646

Estimate Your Payment
Estimated Payment
$ 2,932.60 per month $1,444.39 Principal & Interest $1,298.92 Property Tax $189.29 Homeowner's Insurance
1526 West Broad | MLS# 24185043
This multi-family property located at 1526 West Broad, Stratford, CT 06615 is currently listed for sale with an asking price of $649,000. Search Stratford real estate on www.bainrealestate.com today.