
BEDS4
BATHS2 full 1 partial
SQUARE FEET3,498
MLS#24179936
STATUSActive
PROPERTY TYPEResidential - Single Family
Property Description
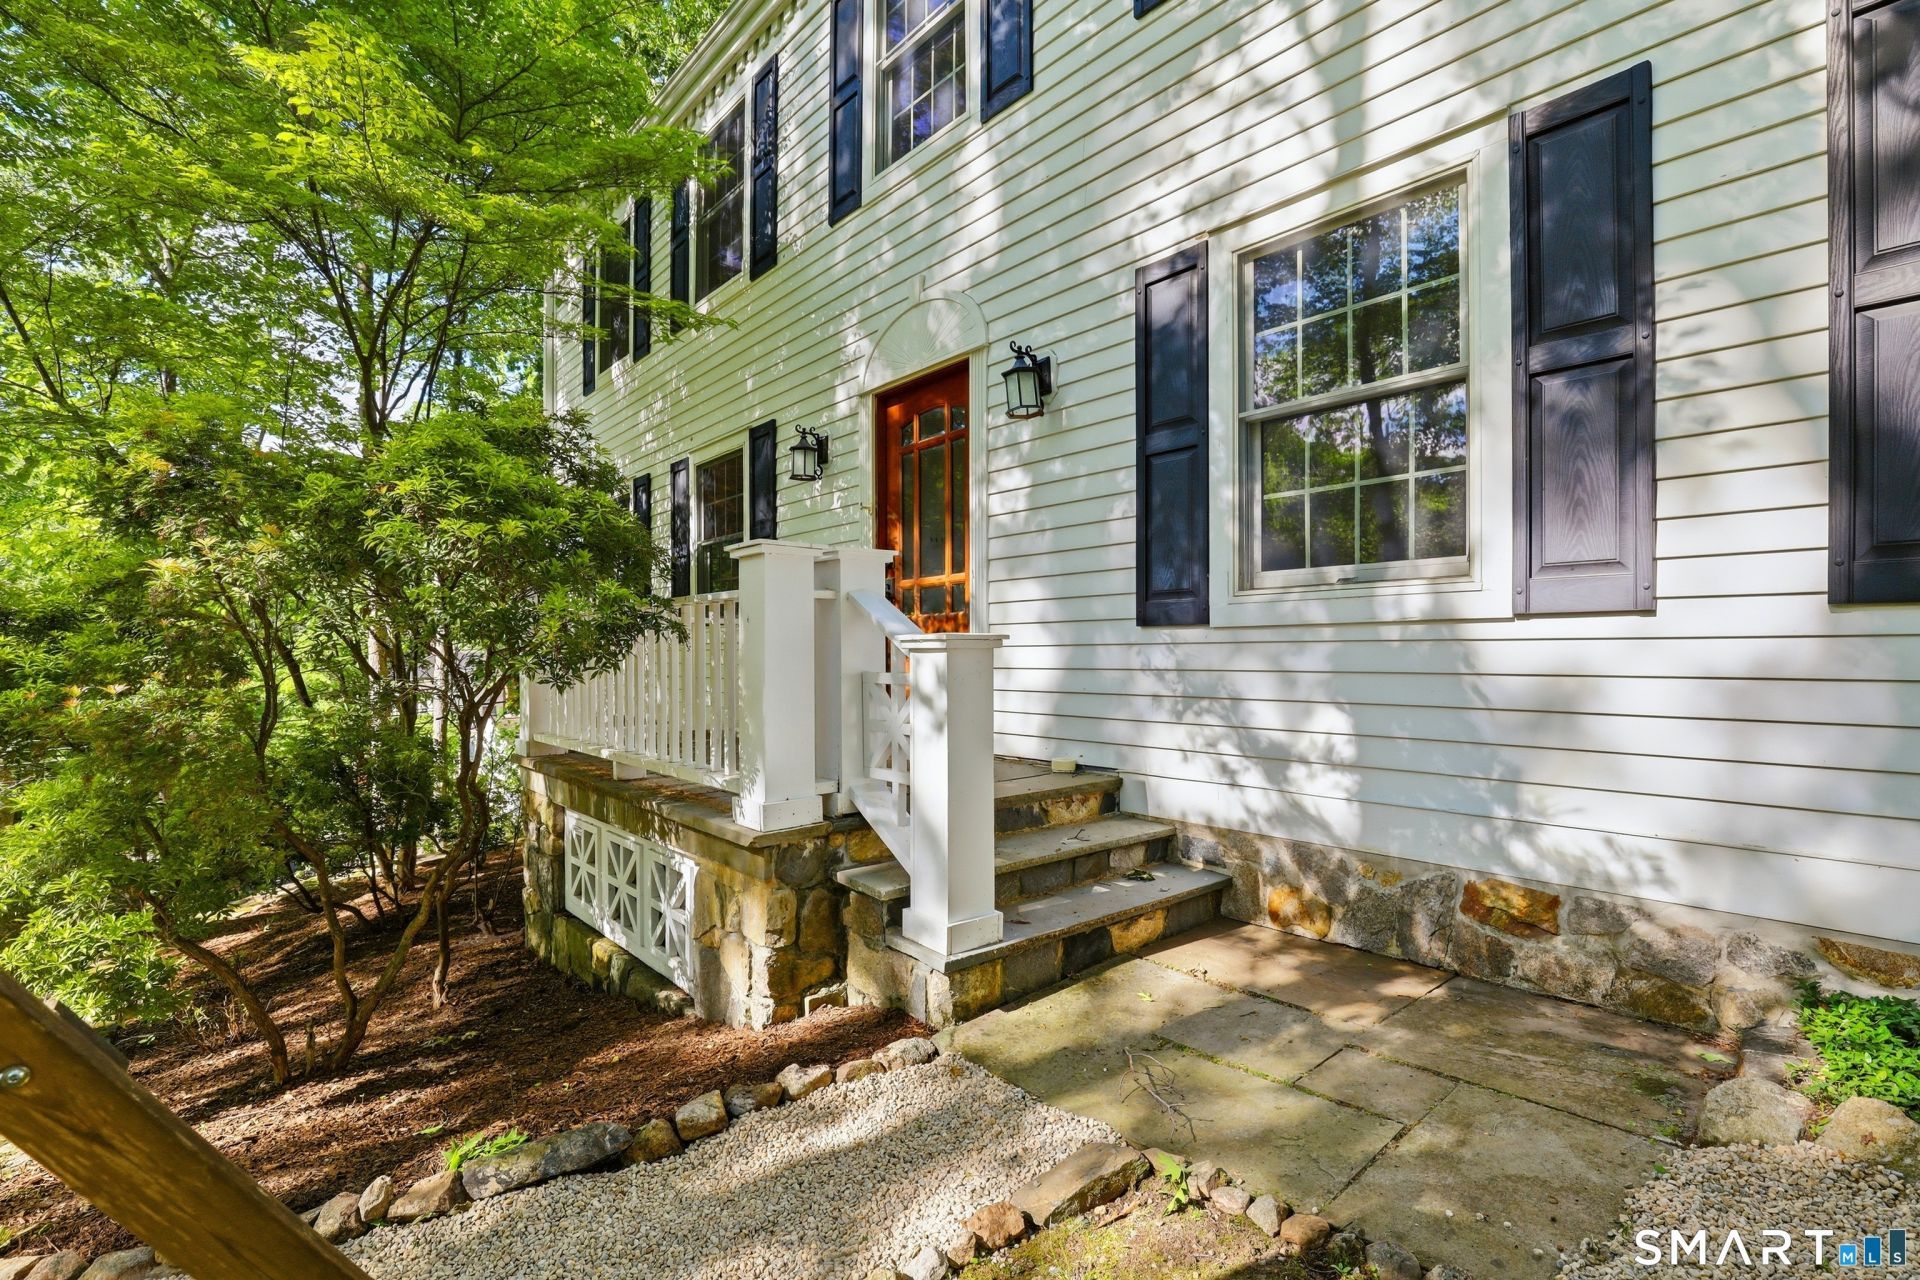
Set on one of North Stamford's most sought-after lanes, this beautifully refreshed New England Colonial blends timeless elegance with modern functionality, offering an ideal layout for today's lifestyle. A sun-filled, open floor plan welcomes you with a spacious living room that flows seamlessly into the formal dining room-perfect for both everyday living and entertaining. The eat-in kitchen features all new stainless steel appliances, including a washer and dryer, and opens to a warm and inviting family room complete with custom built-ins and a fireplace. A separate sunroom, framed by French doors, leads to a rear deck and private flagstone patio-creating a perfect indoor-outdoor connection. Flexible spaces throughout the home offer endless possibilities for a home office, sitting room, or playroom. Upstairs, the expansive primary suite provides a true retreat, featuring an en-suite bath, a large exercise or sitting room, multiple closets, vaulted ceilings, and oversized windows that flood the space with natural light. The finished lower level offers additional living space, ideal for a playroom, media room, or private retreat. Ideally located in lower North Stamford, within a mile of The Stamford Museum & Nature Center, Chestnut Hill Park, Tennis Courts, Dog Park plus just minutes from the Merritt Parkway, shopping, top-rated schools, downtown Stamford, and the train station, this move-in-ready home is the perfect blend of comfort, convenience, and style.
Property Features
Property Type: Residential - Single Family
Basement: Partial, Garage Access, Partially Finished, Liveable Space
Cooling: Central Air, Split System
Fireplaces: 1
Fuel Type: Electric
Garage: 2
Heating: Baseboard
Home Style: Colonial
Lot Size: 1.00 Acres
Roof Type: Asphalt Shingle
Taxes: $13,546
Year Built: 1967
Feature Descriptions
Appliances: Electric Cooktop, Wall Oven, Microwave, Refrigerator, Dishwasher, Washer, Electric Dryer
Days on Site: 47
Exterior: Deck, Lighting, French Doors
Exterior: Clapboard
Lot: Lightly Wooded
Sewer: Septic
Water: Private Well
Waterfront: Beach Rights
Local Schools
High School: Westhill
Elementary School: Northeast
Listed By / Shown By
Listing By
Agency Name: William Raveis Real Estate
Agent Name: Phyllis Doonan
Agency Phone: (203) 3220200
Shown By
Agency Title: Bain Real Estate
Agency Phone: (860) 927-4646

Estimate Your Payment
Estimated Payment
$ 4,298.03 per month $2,801.99 Principal & Interest $1,128.83 Property Tax $367.21 Homeowner's Insurance
156 West Haviland | MLS# 24179936
This single family home located at 156 West Haviland, Stamford, CT 06903 is currently listed for sale with an asking price of $1,259,000. This property was built in 1967 and has 4 bedrooms and 2 full and 1 partial baths with 3498 sq. ft. Search Stamford real estate on www.bainrealestate.com today.