
BEDS7
BATHS7 full 1 partial
SQUARE FEET6,457
MLS#24163891
STATUSUnder Contract
PROPERTY TYPEResidential - Single Family
Property Description
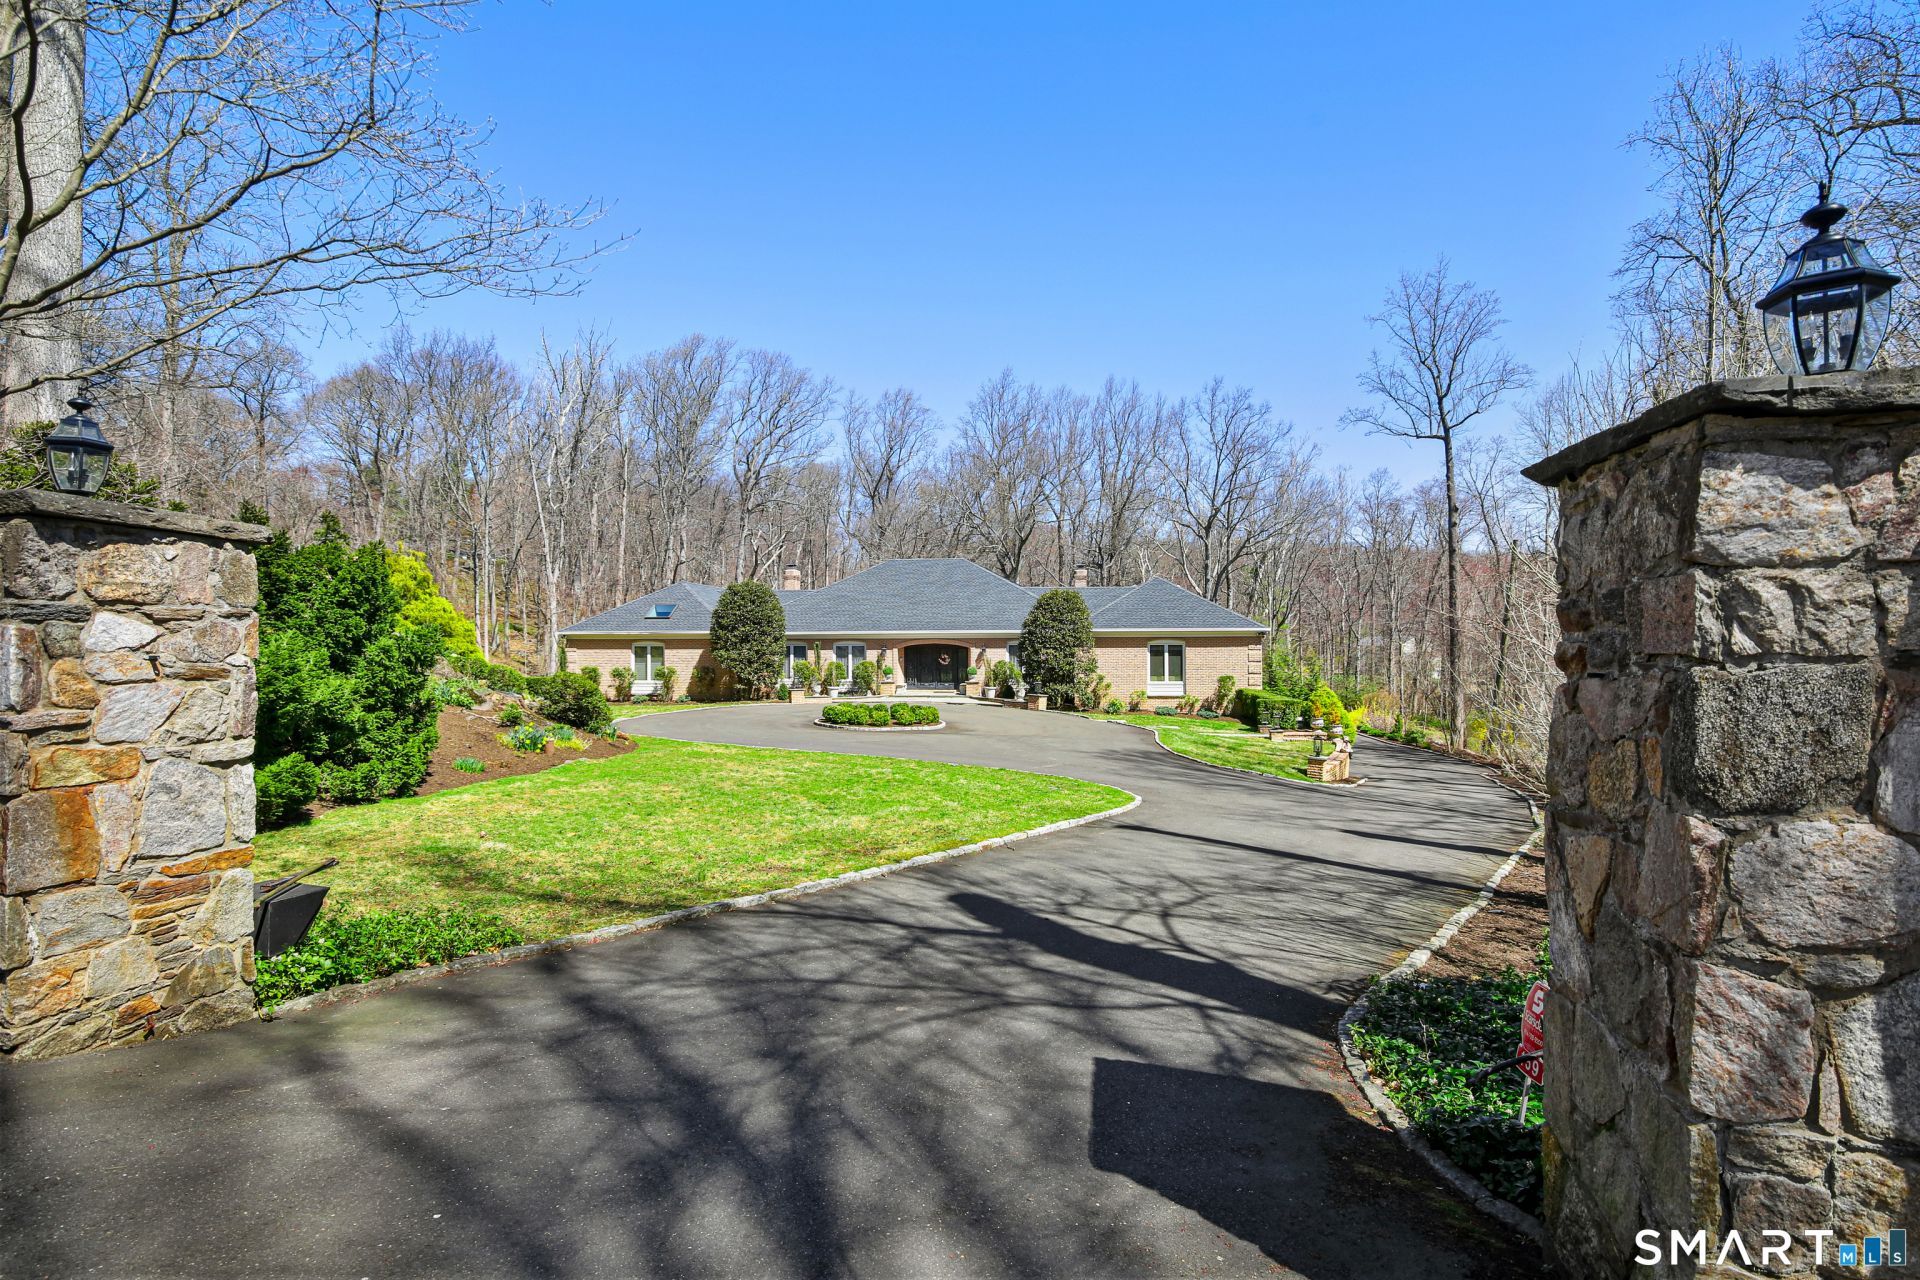
Bright and spacious this gorgeous house has the wow factor you've been looking for! Dramatic entry with stone pillars and circular driveway. Located in the prime area of Westover on almost 4 aces of privacy. Sunken Living Room, Family Room with fireplace opens to the kitchen, plus an additional great room with fireplace. Spectacular Chef's Dream Kitchen with 2 center islands with all the gourmet amenities, wine cooler, warming drawer, plus custom cabinetry, etc. etc. Seven Bedrooms, 8.5 Baths - Main floor Primary Bedroom with walk-in closet and ensuite bathroom with jacuzzi tub, shower & double vanity. Each Bedroom has its own full bath! Laundry room on main level plus laundry in the Lower Level. 4 Car Garage, Generator and 2 Bedroom in-law apartment which includes a living room and fireplace plus sliders to a beautiful, private backyard.
Property Features
Property Type: Residential - Single Family
Basement: Full, Storage, Fully Finished, Liveable Space, Full With Walk-Out
Cooling: Ceiling Fans, Central Air, Zoned
Fireplaces: 3
Fuel Type: Oil
Garage: 4
Heating: Hot Water
Home Style: Contemporary
Lot Size: 3.83 Acres
Roof Type: Asphalt Shingle
Taxes: $28,882
Year Built: 1975
Amenities
Auto Garage Door Opener
Cable - Pre-wired
Open Floor Plan
Security System
Feature Descriptions
Appliances: Cook Top, Wall Oven, Microwave, Refrigerator, Dishwasher, Washer, Dryer, Wine Chiller
Association Fee Includes: Road Maintenance
Days on Site: 107
Exterior: Deck, Lighting, Underground Sprinkler, Patio
Exterior: Brick
Lot: Treed, Level Lot, On Cul-De-Sac, Professionally Landscaped
Parking Spaces: 10
Pool: Gunite, Heated, In Ground Pool
Sewer: Septic
Swimming Pool: Yes
Water: Private Well
Waterfront: Not Applicable
Local Schools
High School: Westhill
Elementary School: Stillmeadow
Listed By / Shown By
Listing By
Agency Name: BHGRE Shore & Country
Agent Name: Silvana Orsaia
Agency Phone: (203) 5045005
Shown By
Agency Title: Bain Real Estate
Agency Phone: (860) 927-4646

Estimate Your Payment
Estimated Payment
$ 7,944.49 per month $4,896.02 Principal & Interest $2,406.83 Property Tax $641.64 Homeowner's Insurance
159 Long Close | MLS# 24163891
This single family home located at 159 Long Close, Stamford, CT 06902 is currently listed for sale with an asking price of $2,199,900. This property was built in 1975 and has 7 bedrooms and 7 full and 1 partial baths with 6457 sq. ft. Search Stamford real estate on www.bainrealestate.com today.