
BEDS4
BATHS3 full 1 partial
SQUARE FEET3,150
MLS#24183853
STATUSActive
PROPERTY TYPEResidential - Single Family
Property Description
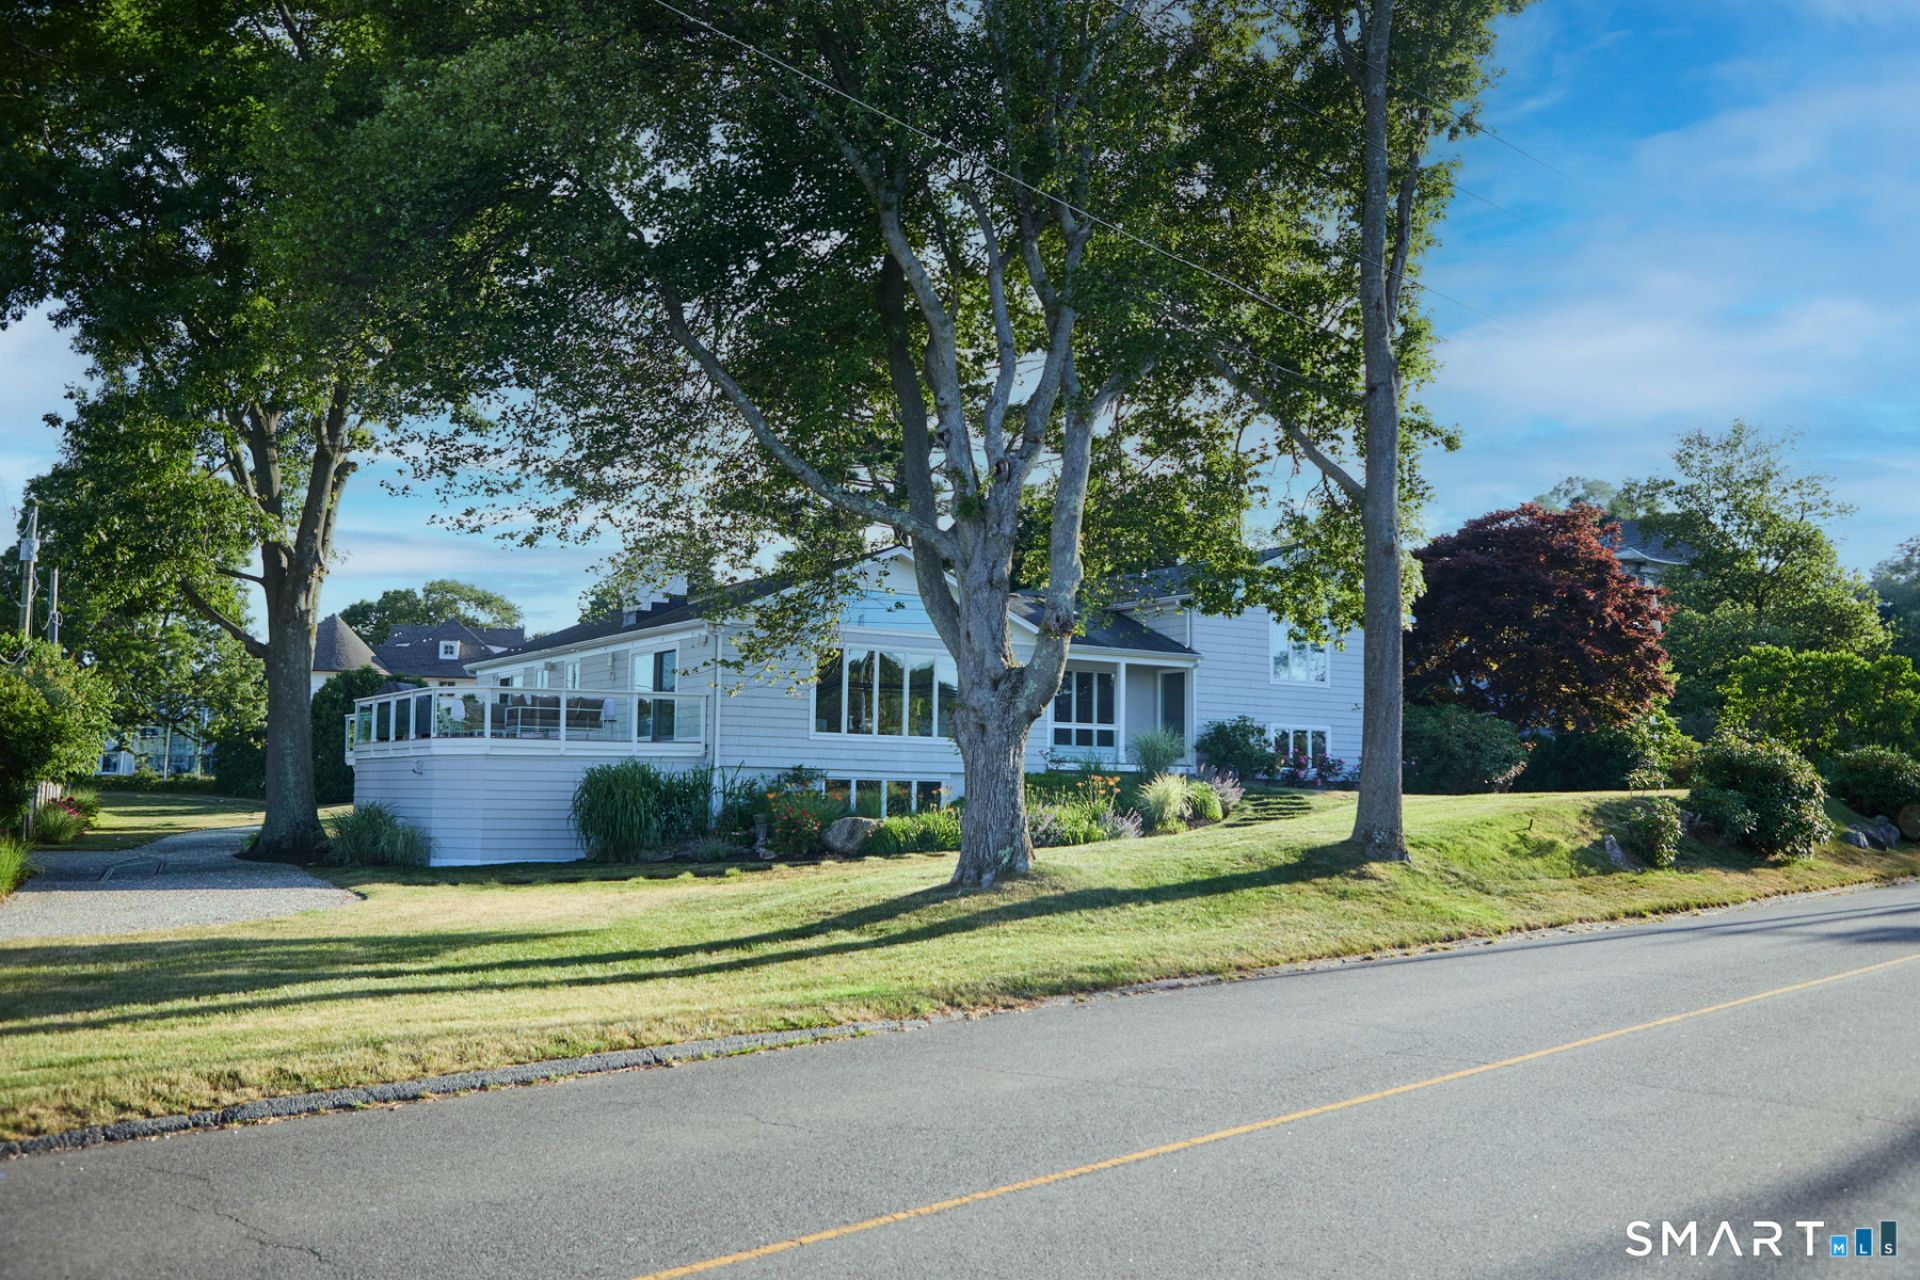
This beautiful coastal residence, set on a half-acre, offers stunning views of the Saugatuck Yacht Club and the harbor, stretching to the Long Island Sound. Relax and unwind on the expansive front deck, perfect for soaking in the serene water views. This home features four bedrooms, three and a half baths, two fireplaces, and two decks for waterfront living, with endless expansion possibilities-add a rooftop deck, a second story, or a pool and pool house. The renovated chef's kitchen, with an induction range and top-line appliances, is brightened by skylights and opens via sliders to the back deck, where a hot tub awaits. The private primary suite, secluded on the second floor, offers lush backyard views, partial lagoon views, and a beautifully appointed primary bathroom. Just a few steps down from the kitchen, a spacious den with a cozy fireplace, a bar, and sliders to the backyard awaits. The lower level offers a large family room, a cedar closet, abundant storage, and direct access to the oversized two-car garage, plus even more storage rooms. Minutes to the train station and I-95, this is a perfect home for water lovers and commuters alike."
Property Features
Property Type: Residential - Single Family
Basement: Partial, Full, Heated, Storage, Garage Access, Cooled, Interior Access, Liveable Space
Cooling: Central Air, Zoned
Fireplaces: 2
Fuel Type: Oil
Garage: 4 car attached
Heating: Baseboard, Hot Water, Zoned
Home Style: Contemporary
Lot Size: 0.50 Acres
Roof Type: Asphalt Shingle, Fiberglass Shingle
Taxes: $16,857
Year Built: 1964
Amenities
Cable - Available
Open Floor Plan
Feature Descriptions
Appliances: Electric Cooktop, Convection Range, Wall Oven, Convection Oven, Microwave, Refrigerator, Freezer, Icemaker, Dishwasher, Washer, Dryer, Wine Chiller
Days on Site: 31
Exterior: Deck, Hot Tub, French Doors, Patio
Exterior: Shingle
Lot: Corner Lot, Level Lot
Sewer: Septic
Water: Public Water Connected
Waterfront: Harbor, L. I. Sound Frontage, Walk to Water, Water Community, View
Local Schools
High School: Staples
Elementary School: Coleytown
Listed By / Shown By
Listing By
Agency Name: Compass Connecticut, LLC
Agent Name: Kelly Loucas
Agency Phone: (203) 2939715
Shown By
Agency Title: Bain Real Estate
Agency Phone: (860) 927-4646

Estimate Your Payment
Estimated Payment
$ 8,943.86 per month $6,665.57 Principal & Interest $1,404.75 Property Tax $873.54 Homeowner's Insurance
16 Harbor | MLS# 24183853
This single family home located at 16 Harbor, Westport, CT 06880 is currently listed for sale with an asking price of $2,995,000. This property was built in 1964 and has 4 bedrooms and 3 full and 1 partial baths with 3150 sq. ft. Search Westport real estate on www.bainrealestate.com today.