
BEDS2
BATHS2 full
SQUARE FEET2,214
MLS#24218684
STATUSActive
PROPERTY TYPEResidential - Single Family
Property Description
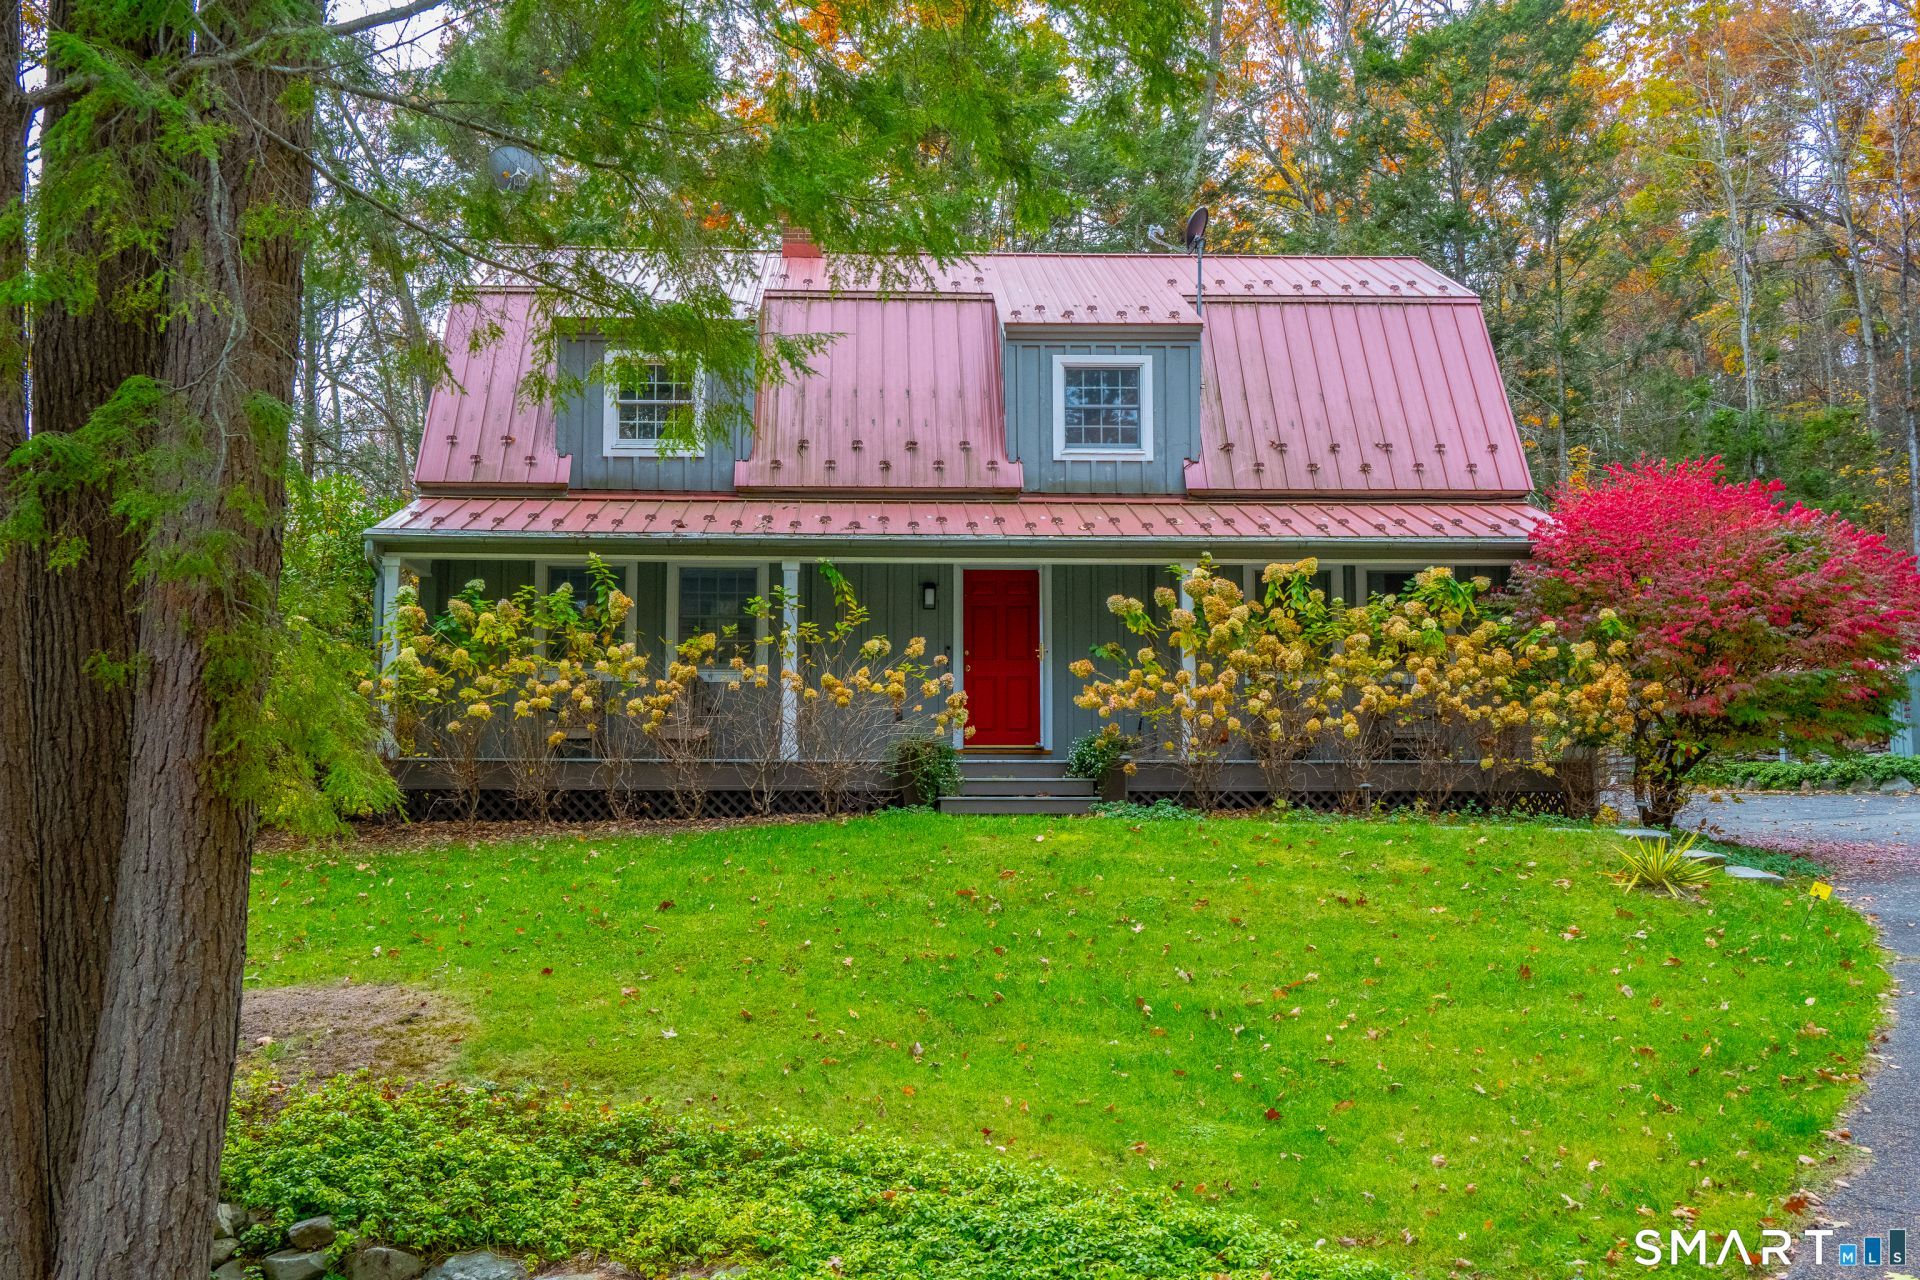
Magical 2 bedroom Sharon Timber frame home on over 3 acres of land. Set off a low traveled road, this home exemplifies the idea of a tranquil, low maintenance country lifestyle. The open floor plan is comfortable, practical and designed with the perfect balance of private rooms to retreat to and large open rooms to hang out with family and guests. There's a two story living room anchored by a wood stove fireplace. The soaring beams and a large Palladium window that faces southwest, are main features. A study/tv area is just off the living room made more private with the French doors. The dining area, between the kitchen and living room, accommodates large gatherings. The country kitchen is spacious enough for a table and comfy couch. Whimsical yes, though practical with gas range set in the island of granite counters, considerable storage and top of the line appliances like Fisher & Paykel, Bosch and KitchenAid. A door to the garden deck offers meals alfresco! And an en-suite bedroom adorns the main level, while the second floor offers a spacious primary suite & generous closet space. The basement has ample room for storage and laundry. And the kicker is an amazing studio loft above the one car garage. Designed for an artist it has great light, room for an office and a work sink and water closet. Artist/Guest/Yoga/Gym or any use can be undertaken in this flexible space. Generator, many recent upgrades and all well maintained. Simple and Easy
Property Features
Property Type: Residential - Single Family
Basement: Full, Unfinished, Interior Access, Concrete Floor
Cooling: Window Unit
Fireplaces: 1
Fuel Type: Oil
Garage: 1
Heating: Hot Water
Home Style: Colonial
Lot Size: 3.63 Acres
Roof Type: Metal
Taxes: $4,945
Year Built: 1988
Amenities
Audio System
Auto Garage Door Opener
Cable - Available
Feature Descriptions
Appliances: Gas Cooktop, Gas Range, Refrigerator, Dishwasher, Washer, Electric Dryer
Exterior: Vertical Siding, Wood
Exterior: Porch, Deck, Gutters, Garden Area, Guest House, Covered Deck
Lot: Secluded, Treed, Borders Open Space, Sloping Lot
Sewer: Septic
Water: Private Well
Waterfront: Not Applicable
Local Schools
High School: Housatonic
Elementary School: Sharon Center
Listed By / Shown By

Listing By
Agency Name: Bain Real Estate
Agent Name: Chris Garrity
Agency Phone: (860) 488-5859
Estimate Your Payment
Estimated Payment
$ 2,488.80 per month $1,836.09 Principal & Interest $412.08 Property Tax $240.63 Homeowner's Insurance
16 Old Sharon , Unit 2 | MLS# 24218684
This single family home located at 16 Old Sharon , Unit 2, Sharon, CT 06069 is currently listed for sale by Bain Real Estate, with an asking price of $825,000. This property was built in 1988 and has 2 bedrooms and 2 full baths with 2214 sq. ft. Search Sharon real estate on www.bainrealestate.com today.