
BEDS5
BATHS4 full 1 partial
SQUARE FEET5,166
MLS#24183935
STATUSUnder Contract
PROPERTY TYPEResidential - Single Family
Property Description
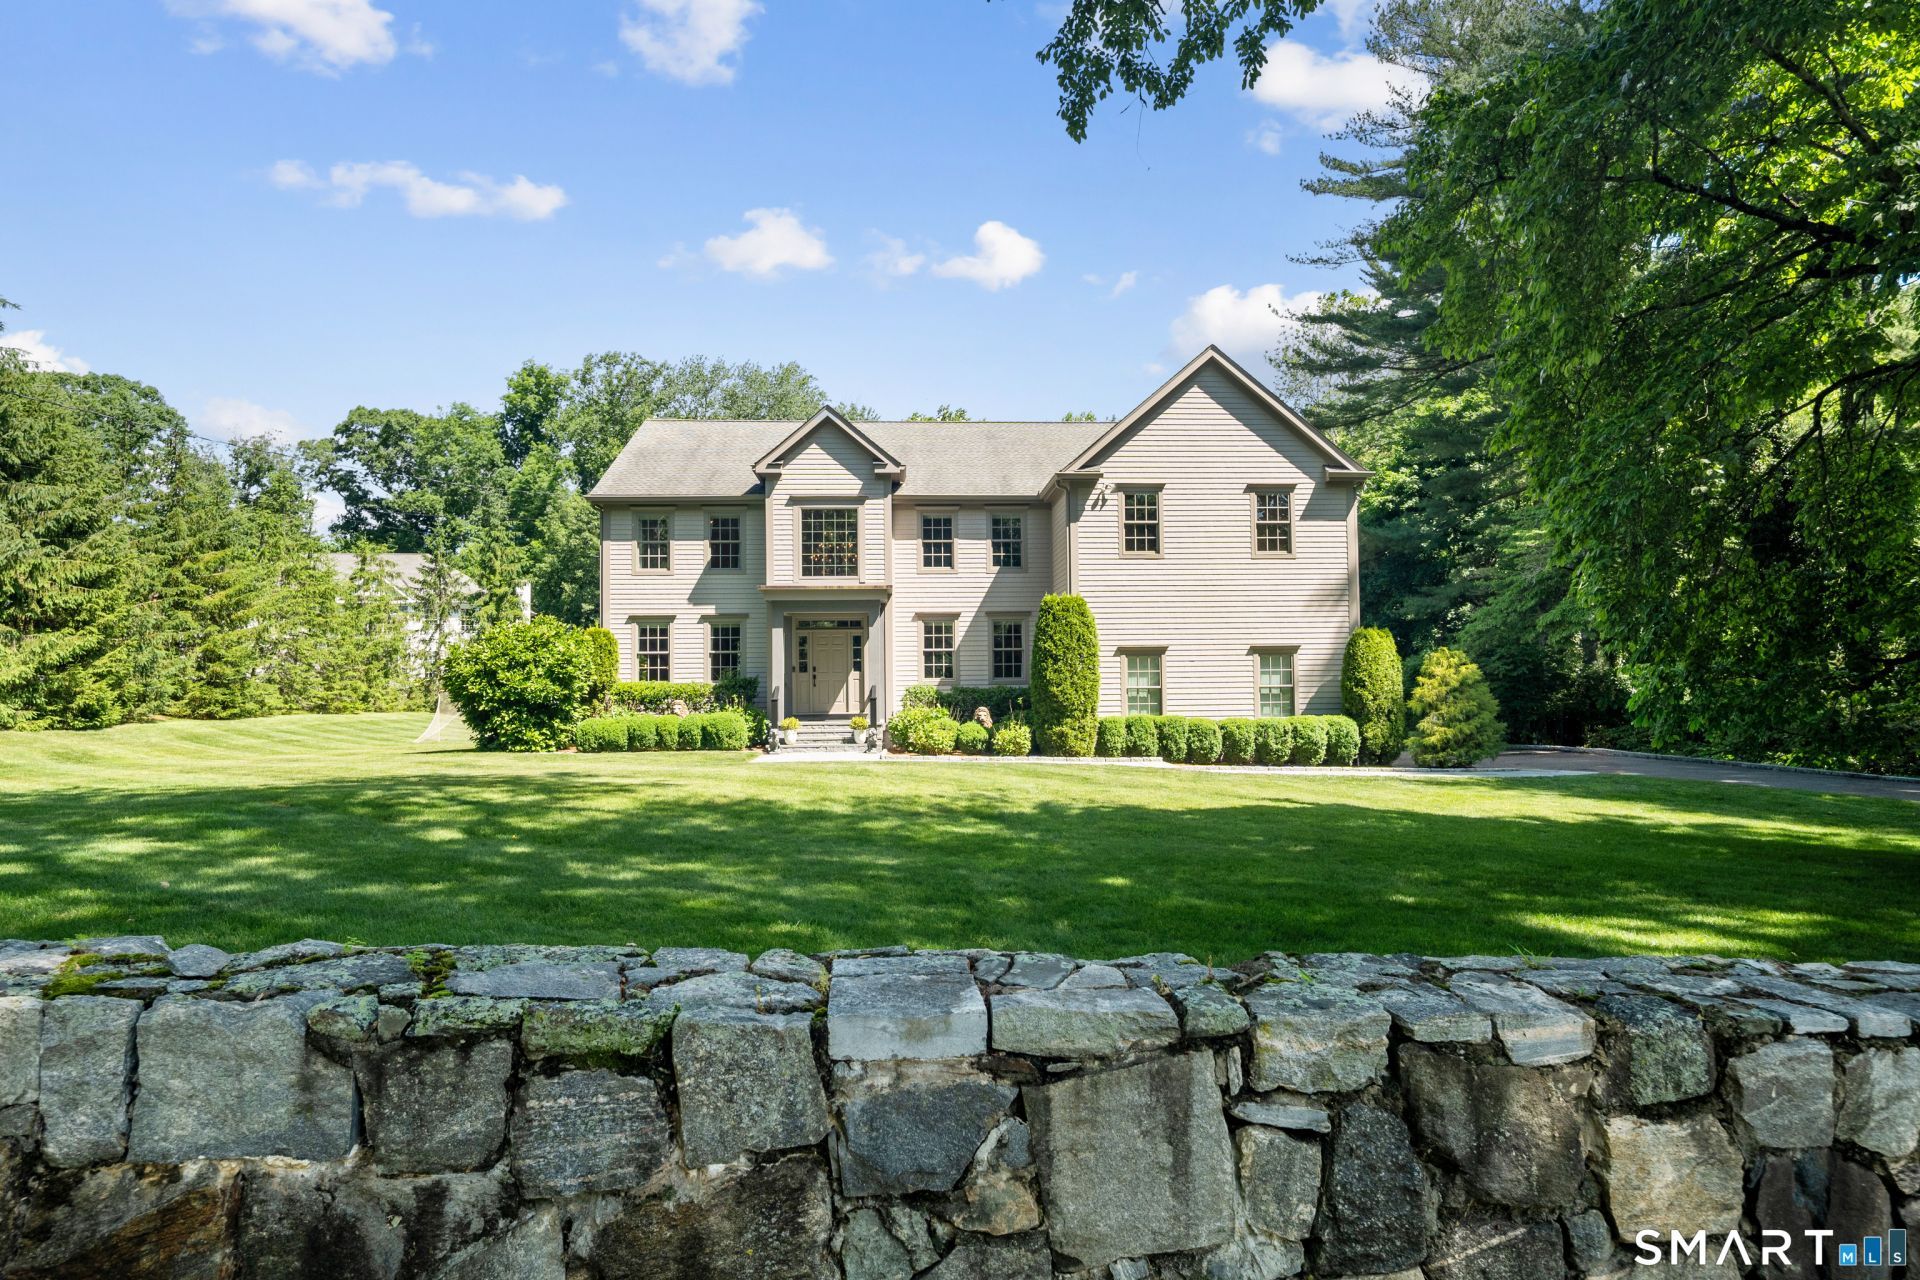
Set on a beautifully manicured one-acre lot, this home welcomes you w/ soaring 9-foot coffered ceilings and a fabulous flow w/ bright, open, spacious rooms and wonderful natural sunlight, making every room feel both generous and livable. The heart of the home is a large gourmet kitchen featuring marble countertops, stainless steel appliances, and a center island, ideal for gatherings and everyday living. The kitchen opens to a casual dining space and a spacious family room w/ a fireplace. A formal living room, formal dining room w/ French doors, mudroom w/ great storage, powder room, and access to the 3-car garage, with ceiling height designed to accommodate double stacking for up to 6 vehicles, complete the main level. Step outside from the kitchen to a private deck overlooking an expansive yard w/ mature plantings and a separate outdoor firepit space, perfect for hosting friends or enjoying quiet evenings under the stars. Upstairs, the luxurious primary suite is a true retreat, boasting an expansive walk-in closet, his and hers spa-inspired bathrooms with a double marble-topped vanity, oversized shower, and a classic soaking tub, plus room for a private sitting area. 4 add'l bedrooms w/ great closets and a laundry room round out the second floor. As a bonus, an additional 1,000 square feet in the exceptional finished basement offers a second family room, home gym, and private office. Beyond the home itself, the location is second to none.
Property Features
Property Type: Residential - Single Family
Basement: Full, Fully Finished
Cooling: Central Air
Fireplaces: 1
Fuel Type: Propane
Garage: 3 car attached
Heating: Hot Air
Home Style: Colonial
Lot Size: 1.00 Acres
Roof Type: Asphalt Shingle
Taxes: $26,011
Year Built: 2010
Amenities
Auto Garage Door Opener
Open Floor Plan
Security System
Feature Descriptions
Appliances: Oven/Range, Range Hood, Subzero, Dishwasher, Disposal, Washer, Dryer, Wine Chiller
Days on Site: 31
Exterior: Porch, Deck, Stone Wall
Exterior: Clapboard
Lot: Level Lot, Professionally Landscaped
Sewer: Public Sewer Connected
Water: Public Water Connected
Waterfront: Beach Rights, Water Community
Local Schools
High School: Darien
Elementary School: Royle
Listed By / Shown By
Listing By
Agency Name: William Raveis Real Estate
Agent Name: Meghan Gatt
Agency Phone: (203) 8545116
Shown By
Agency Title: Bain Real Estate
Agency Phone: (860) 927-4646

Estimate Your Payment
Estimated Payment
$ 11,544.28 per month $8,290.24 Principal & Interest $2,167.58 Property Tax $1,086.46 Homeowner's Insurance
16 Overbrook | MLS# 24183935
This single family home located at 16 Overbrook, Darien, CT 06820 is currently listed for sale with an asking price of $3,725,000. This property was built in 2010 and has 5 bedrooms and 4 full and 1 partial baths with 5166 sq. ft. Search Darien real estate on www.bainrealestate.com today.