
BEDS4
BATHS2 full
SQUARE FEET1,634
MLS#24189234
STATUSUnder Contract - Continue to Show
PROPERTY TYPEResidential - Single Family
Property Description
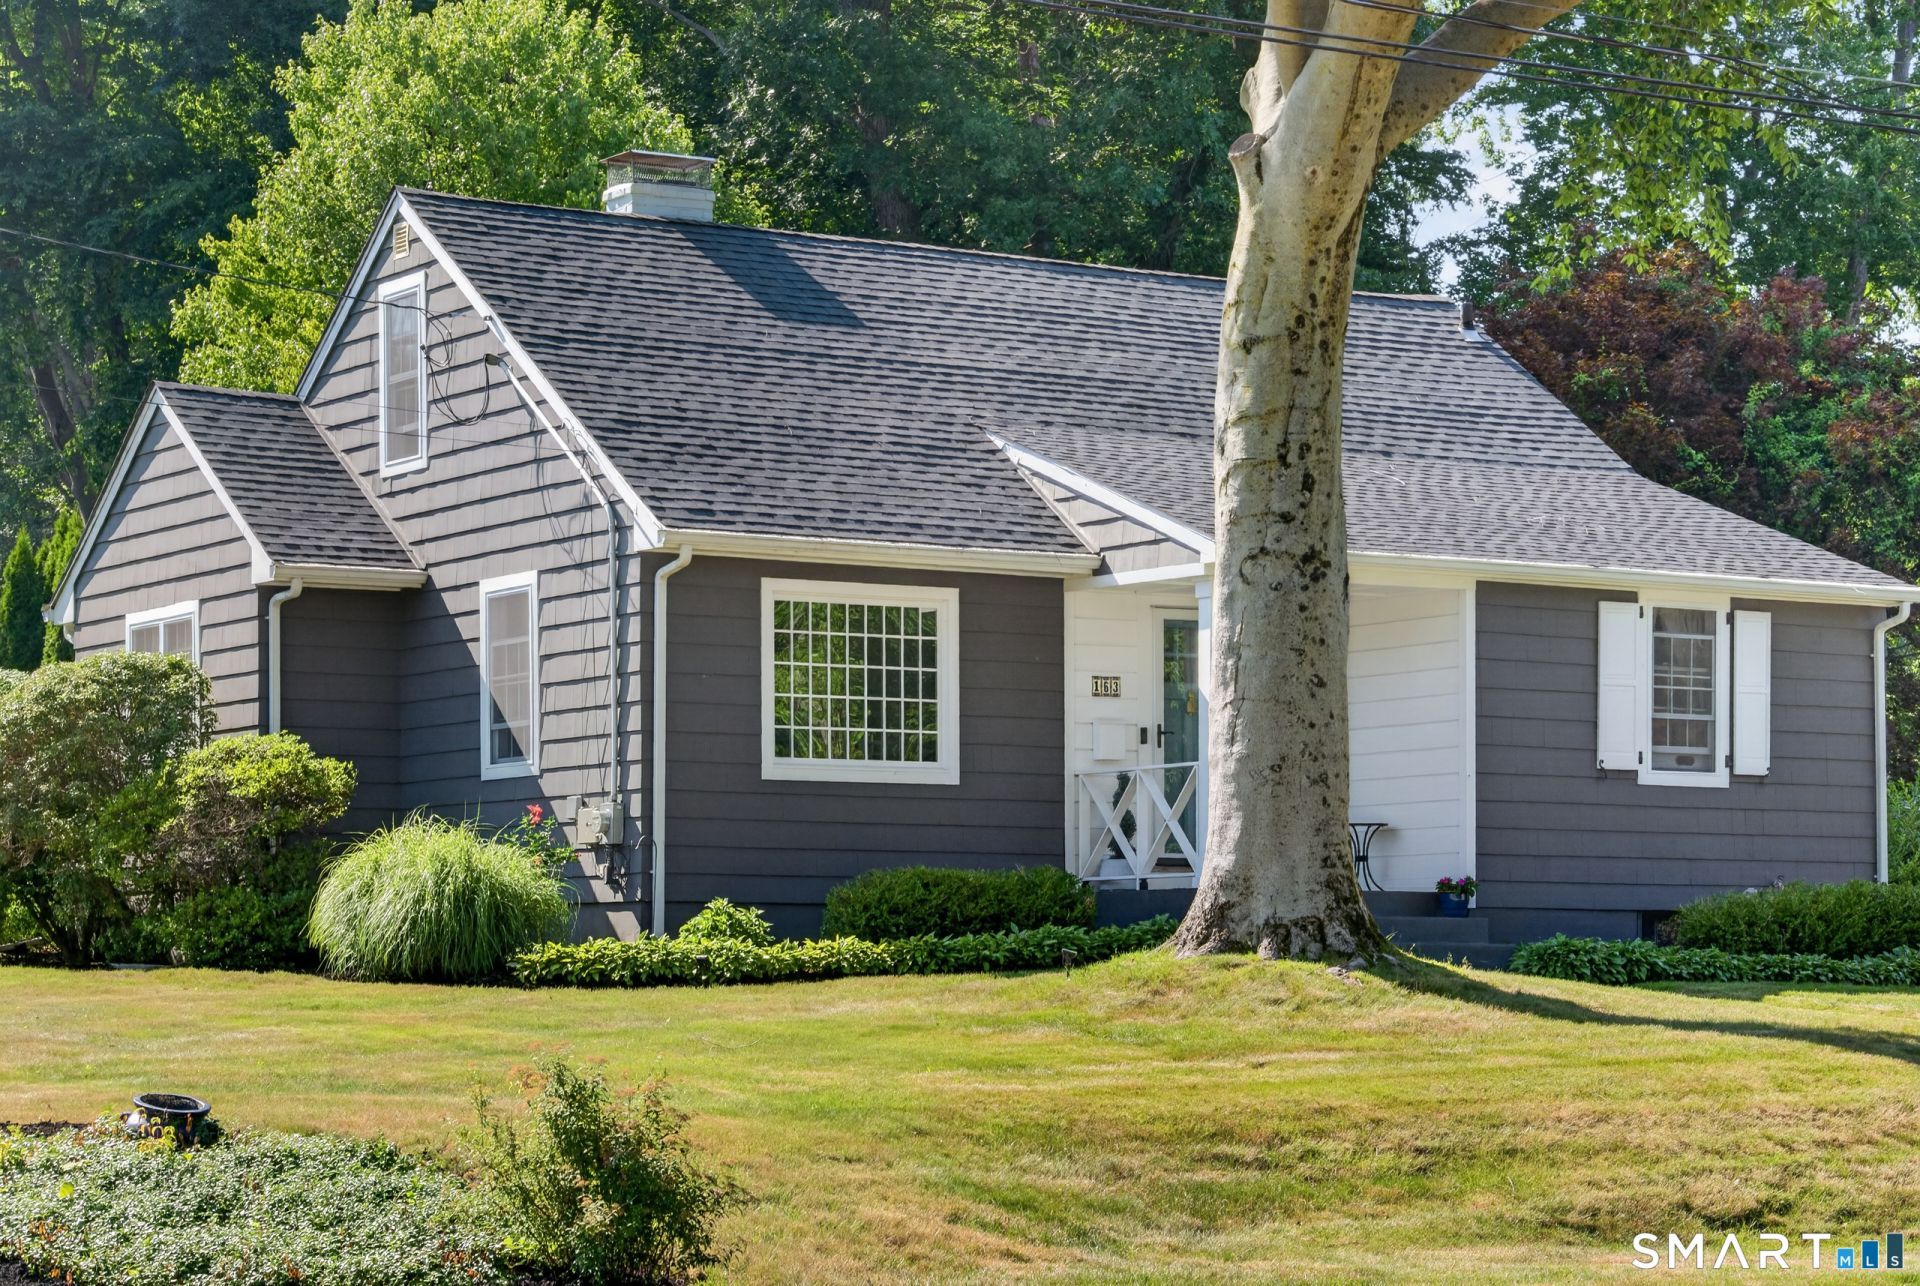
Welcome to 163 Fernwood Rd, a beautifully maintained 4-bedroom Cape Cod situated on a spacious corner lot in one of Trumbull's most desirable neighborhoods. The sun-filled living room features a cozy fireplace and large windows that fill the space with natural light. The kitchen flows seamlessly into the dining area and offers granite countertops, ample cabinetry, and newer appliances, including the oven and dishwasher (2025). The home features two bedrooms and a full bathroom on the main level, with two additional bedrooms and a second full bathroom upstairs, offering a functional layout for a variety of lifestyles. The enclosed porch is a true highlight, providing the perfect place to relax while overlooking the beautifully landscaped, tropical-inspired backyard. Major updates include a 5-year-old roof, 4-year-old hot water heater, newer wood siding, new gutters, and all new windows installed approximately 3 years ago. Located in a highly sought-after Trumbull neighborhood known for its award-winning schools and welcoming community, neighbors look out for one another and host one of the area's favorite Halloween trick-or-treat traditions each year. Conveniently located near parks, shopping, restaurants, and major commuter routes, this move-in-ready home is one you won't want to miss!
Property Features
Property Type: Residential - Single Family
Basement: Full, Sump Pump, Partially Finished
Cooling: Window Unit
Fireplaces: 1
Heating: Gas on Gas
Home Style: Cape Cod
Lot Size: 0.37 Acres
Roof Type: Asphalt Shingle
Taxes: $9,201
Year Built: 1942
Feature Descriptions
Appliances: Oven/Range, Wall Oven, Microwave, Dishwasher, Disposal, Washer, Dryer
Days on Site: 11
Exterior: Cedar, Wood
Lot: Level Lot
Parking Spaces: 2
Sewer: Public Sewer Connected
Water: Public Water Connected
Waterfront: Not Applicable
Local Schools
High School: Per Board of Ed
Elementary School: Per Board of Ed
Listed By / Shown By
Listing By
Agency Name: YellowBrick Real Estate LLC
Agent Name: Hilary Del Aguila Ortiz
Agency Phone: (203) 4456949
Shown By
Agency Title: Bain Real Estate
Agency Phone: (860) 927-4646

Estimate Your Payment
Estimated Payment
$ 2,299.74 per month $1,355.37 Principal & Interest $766.75 Property Tax $177.63 Homeowner's Insurance
163 Fernwood | MLS# 24189234
This single family home located at 163 Fernwood, Trumbull, CT 06611 is currently listed for sale with an asking price of $609,000. This property was built in 1942 and has 4 bedrooms and 2 full baths with 1634 sq. ft. Search Trumbull real estate on www.bainrealestate.com today.