
BEDS3
BATHS2 full
SQUARE FEET1,679
MLS#24186241
STATUSUnder Contract - Continue to Show
PROPERTY TYPEResidential - Single Family
Property Description
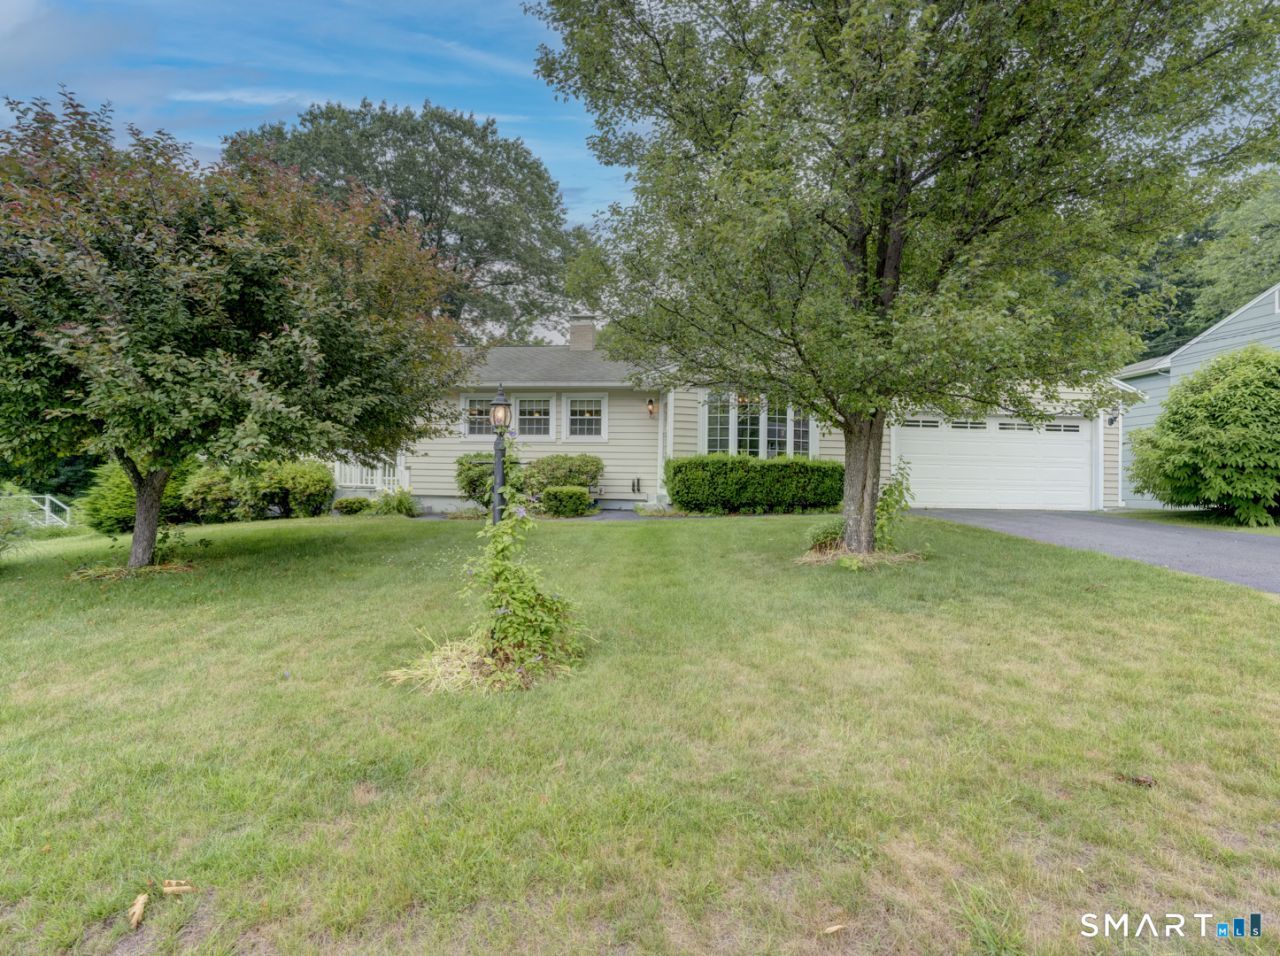
Beautiful Upper East Side Torrington Ranch - Move-In Ready! Welcome home to this charming ranch-style residence located in one of Torrington's desirable Upper East Side neighborhoods. Offering 2-3 bedrooms, 2 full bathrooms, and a thoughtful layout, this home combines comfort, convenience, and numerous updates. The updated kitchen features granite countertops and flows seamlessly into the bright dining room, where a beautiful bay window fills the space with natural light. The inviting living room offers a cozy fireplace, while hardwood floors add warmth and character throughout much of the home. The updated main bath includes a walk-in shower, and the semi-finished walkout lower level provides flexible living space, ideal for a family room, home office, or recreation area, along with ample storage. Additional features include central air conditioning with an updated unit, a new oil tank, new hot water heater, generator hookup, a two-car attached garage, and a covered porch overlooking the level backyard. An outbuilding offers even more storage space for tools, equipment, or seasonal items. With its attractive curb appeal, thoughtful updates, abundant storage, and sought-after location, this well-maintained home is ready for its next owner. Don't miss this wonderful opportunity!
Property Features
Property Type: Residential - Single Family
Basement: Full, Full With Walk-Out
Cooling: Central Air, Whole House Fan
Fireplaces: 1
Fuel Type: Oil
Garage: 2 car attached
Heating: Hot Air
Home Style: Ranch
Lot Size: 0.52 Acres
Roof Type: Asphalt Shingle
Taxes: $7,865
Year Built: 1957
Amenities
Auto Garage Door Opener
Cable - Available
Feature Descriptions
Appliances: Gas Cooktop, Wall Oven, Microwave, Refrigerator, Dishwasher, Dryer
Days on Site: 17
Energy Saving Features: Generator, Generator Ready, Storm Doors, Thermopane Windows
Exterior: Vinyl Siding
Exterior: Shed, Porch, Patio
Lot: Level Lot
Parking Spaces: 4
Sewer: Public Sewer Connected
Water: Public Water Connected
Waterfront: Not Applicable
Local Schools
High School: Per Board of Ed
Elementary School: Per Board of Ed
Listed By / Shown By
Listing By
Agency Name: The Washington Agency
Agent Name: Joanne M. Donne
Agency Phone: (860) 4827044
Shown By
Agency Title: Bain Real Estate
Agency Phone: (860) 927-4646

Estimate Your Payment
Estimated Payment
$ 1,624.30 per month $856.62 Principal & Interest $655.42 Property Tax $112.26 Homeowner's Insurance
164 Sherwood | MLS# 24186241
This single family home located at 164 Sherwood, Torrington, CT 06790 is currently listed for sale with an asking price of $384,900. This property was built in 1957 and has 3 bedrooms and 2 full baths with 1679 sq. ft. Search Torrington real estate on www.bainrealestate.com today.